There’s a date in the diary, or there’s about to be.
An installer is coming round with a tape measure and a laptop, and somewhere in your house are five or more original timber windows that rattle when the wind gets up.
Nobody has mentioned them.
Short answer: if you can get the windows done before that visit, do.
On the morning the surveyor arrives, your windows stop being a job you’ll get round to and become a number: the size of the pump, which radiators may have to grow, and the temperature the system is designed to run at. Once the kit is in, that stays decided.
What matters is what the house looks like on the day somebody measures it.
And here’s what the heat pump world has missed: your original sashes can be repaired, draught-proofed and reglazed in the frames they already sit in, to a centre-pane U-value comparable to modern triple glazing, centre-pane being a glass measurement rather than a whole window.
Reglazing and draught-proofing the windows you already have will:
- End draughts and rattle at the source, rather than mask them
- Warm the inner pane, so less condensation on cold mornings
- Keep your sashes, glazing bars and sightlines out of the skip
- Stay invisible from the street, no scaffolding in 95% of cases
- Cut the losses before the surveyor measures them
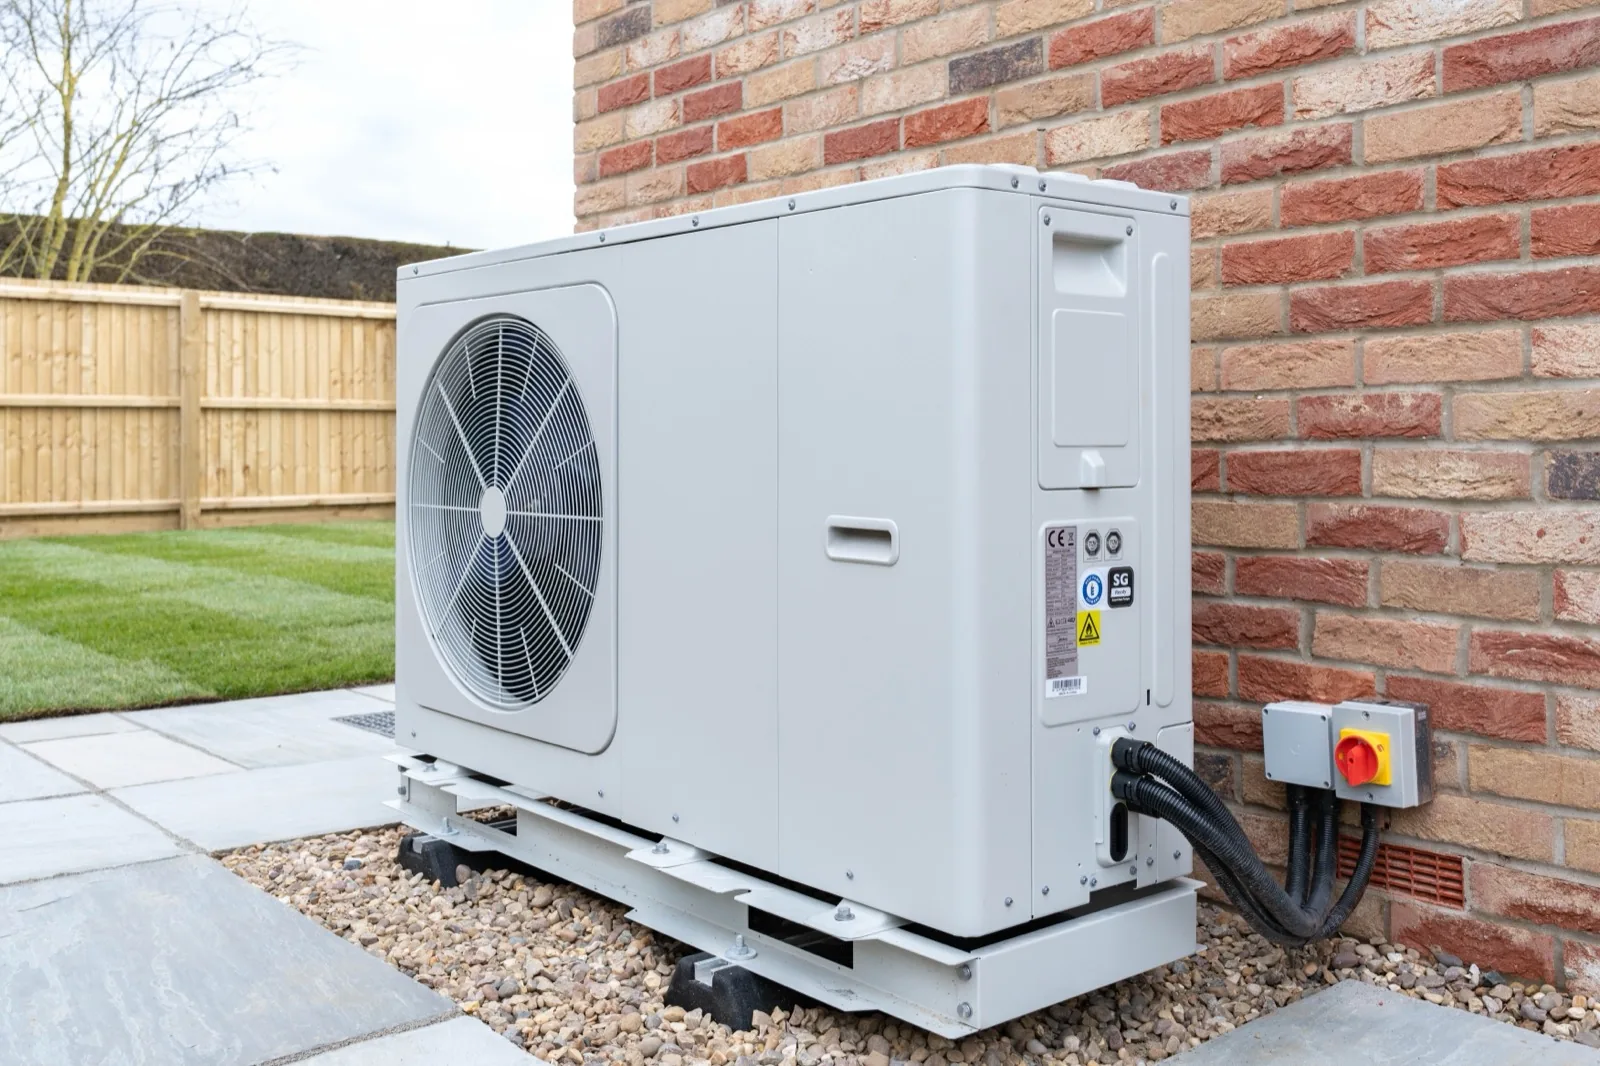
Will a heat pump work in a Victorian house with single-glazed sash windows?
Yes. Your house is not the problem, and age on its own is not the verdict. The government’s Electrification of Heat trial, reported by Energy Systems Catapult for DESNZ in December 2024, found the best performing age band was pre-1919 property: a median seasonal efficiency of 2.90 against 2.74 for houses built between 1965 and 1990, though no set of house ages differed significantly from another. SPFH4 counts the circulation pumps and back-up heater as well as the pump itself, across a whole year. Houses like yours did not come last. Nesta, the innovation charity, goes further, arguing the claim that a home must be well insulated to have a heat pump is largely untrue, though it means insulation generally.
Careful how much weight you put on that, mind: every house in the trial was judged suitable by a designer first. Your pump, radiators and running temperature are still fixed against what this house measures on the day.
What is the installer actually measuring on survey day?
Your rooms, one at a time. That’s how an MCS-certified installer is expected to work, and MCS certification is what a grant-funded installation runs on. “Room by room” is MCS’s own phrase, from its Heat Load Calculator documentation, and your installer works to MCS’s design temperatures, complying otherwise with BS EN 12831-1:2017. Energy Saving Trust guidance tells the surveyor to note your windows’ condition, frame material and age. So a tall bay of single glazing counts twice: its U-value and area as glass, and again in the air change rate for its room.
Here’s the part nobody mentions: where a figure hasn’t been measured, a default gets used, and the default is a guess about your house. Nobody has measured how leaky yours is, so the MCS Heat Load Calculator’s documentation falls back on a whole-building air permeability of 12 m3/h.m2 at 50 Pa, plus a minimum of 0.5 air changes per hour in habitable rooms. That stands in for the whole house, sashes sound or worn. Two things can change it: an airtightness test, or an assessor who records your windows’ condition in the room air change rate. Ask about both, because draught-proofing nobody records changes nothing.
Your EPC rating isn’t what sizes the pump, but it treats untouched sashes the same way. Under RdSAP 10, the EPC methodology for existing homes in England and Wales, single glazing in a timber or PVC frame scores 4.8 W/m2K across the whole window, frame included, unless you hand over documentary evidence. And where the assessor can’t tell whether a window is draught-proofed, a single glazed one is taken as not. The default runs against you twice on the same window: an argument for doing the work before anyone comes to look.
Why can’t I just do the windows after the heat pump is in?
Because your pump is sized to the calculation, and that calculation is made against the house the surveyor finds. Nothing in the MCS standards we could find says the design gets re-run if the fabric changes later. Worth asking before anything is ordered.
For a standard system, not a hybrid and not air-to-air, an MCS-certified installer picks a pump providing at least 100% of the calculated heat load, taking the flow temperature into account and with no supplementary electric heater to help. MCS’s design standard is explicit.
This is the bit that’s genuinely different from a boiler. Improve the fabric after a boiler goes in and it simply turns itself down and burns less gas. A heat pump sized to a bigger loss doesn’t become a smaller one, and an oversized unit cycles more for as long as it’s there. Nor do the radiators move: new heat emitters were needed with 93% of the heat pumps in that trial, and floorboards, once up, are harder to undo than a pump on a plinth.
And let’s be straight: no standards body says do the windows first. Historic England says only that reducing heat losses is advisable, because it shrinks the heating plant. We reglaze and draught-proof timber windows; we don’t fit heat pumps. The order of works is our conclusion.
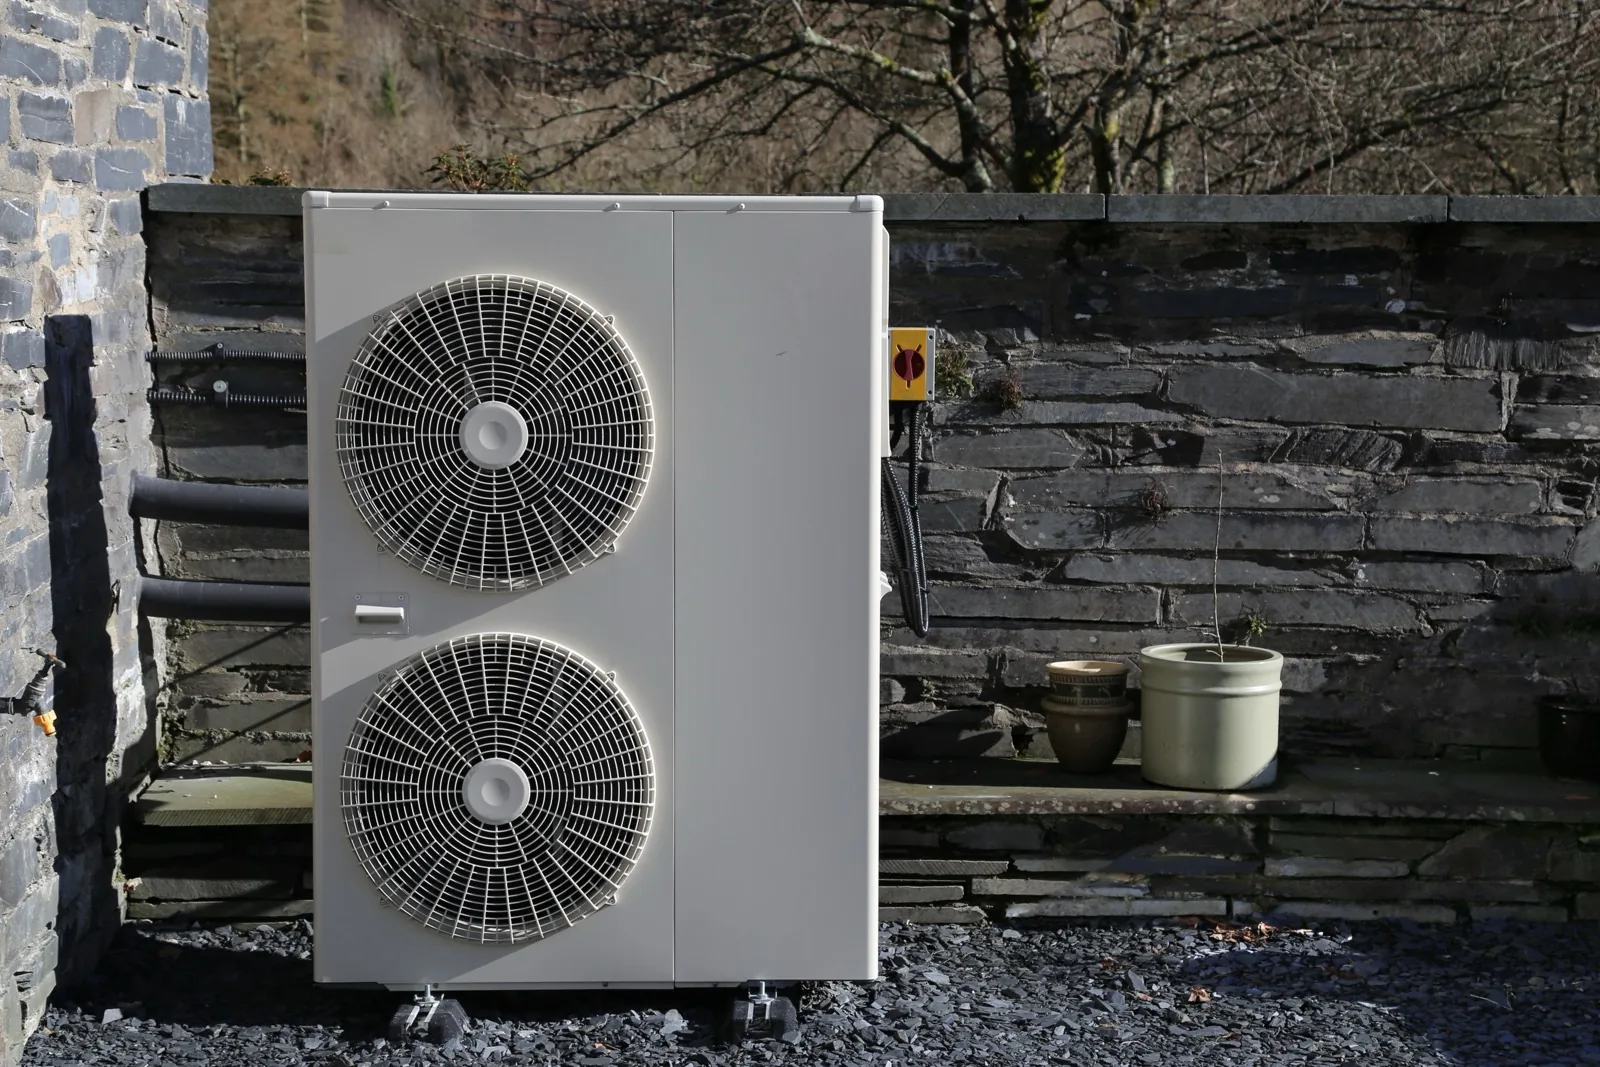
What does sorting the windows first change: the pump, the radiators or the flow temperature?
Possibly all three, and here’s the honest version. No source we could find measures what reglazing and draught-proofing do to a design flow temperature, so what follows is arithmetic, not a promise. Flow temperature is the one to watch: you live with it every hour of the season.
Here’s why it can move. MCS’s own Heat Emitter Guide works an example room through it: bring that room’s heat loss down and the same radiator serves it at a lower flow temperature, lower again if the radiator is enlarged too.
That example isn’t ours, mind: it bundles cavity wall insulation, 50mm of underfloor insulation, draught-proofing and replacement A-rated double glazing, so it shows the principle, not what reglazing alone delivers.
And under MCS’s pre-sale standard, where no radiators or very few are being enlarged, the quote must assume a design flow temperature of 60°C unless a room-by-room heat loss calculation justifies lower.
It matters, because monitored heat pumps in that same demonstration got less efficient as the water they produced got hotter: a median COP(H2), the heat-pump-only measurement, of 3.50 at 35°C flow, 2.38 at 55°C and 2.02 above 65°C. Those are monitored houses, not a product rating, so read them as direction.
Where a design proposes more than 55°C, MCS says an alternative at 55°C or lower should also be provided, noting that listed buildings and other limitations may stop you fitting larger heat emitters. So if you can’t fit your way to a lower flow temperature, the lever you hold is the loss. That last step, from a tighter house to a cooler system, is our reasoning, not MCS’s.
Isn’t the real problem the solid walls?
It might be, and we won’t pretend otherwise. Historic England cautions that heat lost through windows may be a relatively small proportion of the total, depending on their number, size and condition, and that improvements beyond repair and draught sealing may not be cost effective in financial or carbon terms.
Ask for the per-element breakdown before deciding how far to go, remembering that in a Victorian or Georgian house it is an estimate, not a measurement: where the fabric is unknown, Historic England warns, a U-value estimate can be inaccurate.
The contractors on that trial said much the same from the other end.
Asked which houses needed real work before a pump made sense, they named three: solid wall insulation on pre-1919 stone, pre-1991 timber frame, and window replacement where the sashes were single glazed.
Then, within that project, they mostly recommended none of it, on cost, with planning and conservation constraints limiting what could be used. Note that third one: replacement, the only option the field offers.
Nobody tested repairing, draught-proofing or reglazing the sashes you have. What settles the order isn’t which element leaks most, but which one you can change before the tape measure comes out.
Can my original sashes be upgraded without replacing them?
They can, and this is what the heat pump world hasn’t caught up with. Three things, none visible from the street.
Repair first
Historic England puts repair first too: well maintained windows are less draughty. So before anything else we take your sashes out from inside the room, cut rot back to sound timber, splice in Accoya or Tricoya, replace a sill past saving, and put your cords and pulleys right.
Sealing a window that’s falling apart is wallpapering over a leak. Parts repaired that way carry a 20-year guarantee, and Accoya’s own rot guarantee runs to 50 years.
Then the draughts
A sliding sash needs a few millimetres of clearance to move at all, and after a century those millimetres have grown.
We don’t stick seals onto tired old beads. New staff bead and parting bead with pre-installed brush pile go back in, primed and fitted, nothing routed into your original sashes.
Historic England reckons about one-fifth of a home’s heating goes out through windows, most through air gaps rather than glass, a general figure rather than a measurement of yours. And this isn’t sealing your house up.
A draught is ventilation you didn’t ask for, and afterwards your sashes still open, better than they did, so you choose when to air a room. We never seal over trickle vents or airbricks, and rooms with open fires keep the airflow they need. Warmer inner glass helps with condensation on windows, too.
> “On the windy days you really notice it: no whistles, no rattles, just a lovely cosiness.” Alex
Then the glass
We reglaze your existing sashes with vacuum insulated glazing around 8mm thick, from Fineo or LandVac, 8–12 times more efficient than the single glass it replaces and guaranteed for 15–25 years.
The sash is rebated deeper to take it; what survives is your original sash and its glazing bars, rebalanced with pocket weights and new cords. The makers’ figures are centre-pane, not whole-window, so keep what they publish and ask your assessor and installer what they’ll accept: under RdSAP 10 a default is only replaced on documentary evidence, and RdSAP has no category for vacuum glazing.
The curved sashes we reglazed on a Grade 2 listed house in St John’s Wood are photographed, and our sash window repairs in London page makes the case against replacement.
Whoever you use, ask four things: does the seal sit in new beads or get routed into your original sash; are the sashes rebalanced after the glass changes, and how; will the window still slide afterwards; is priming or painting included. Where reglazing isn’t the answer, secondary glazing is Historic England’s preference.
What am I allowed to do in a conservation area or on a listed building?
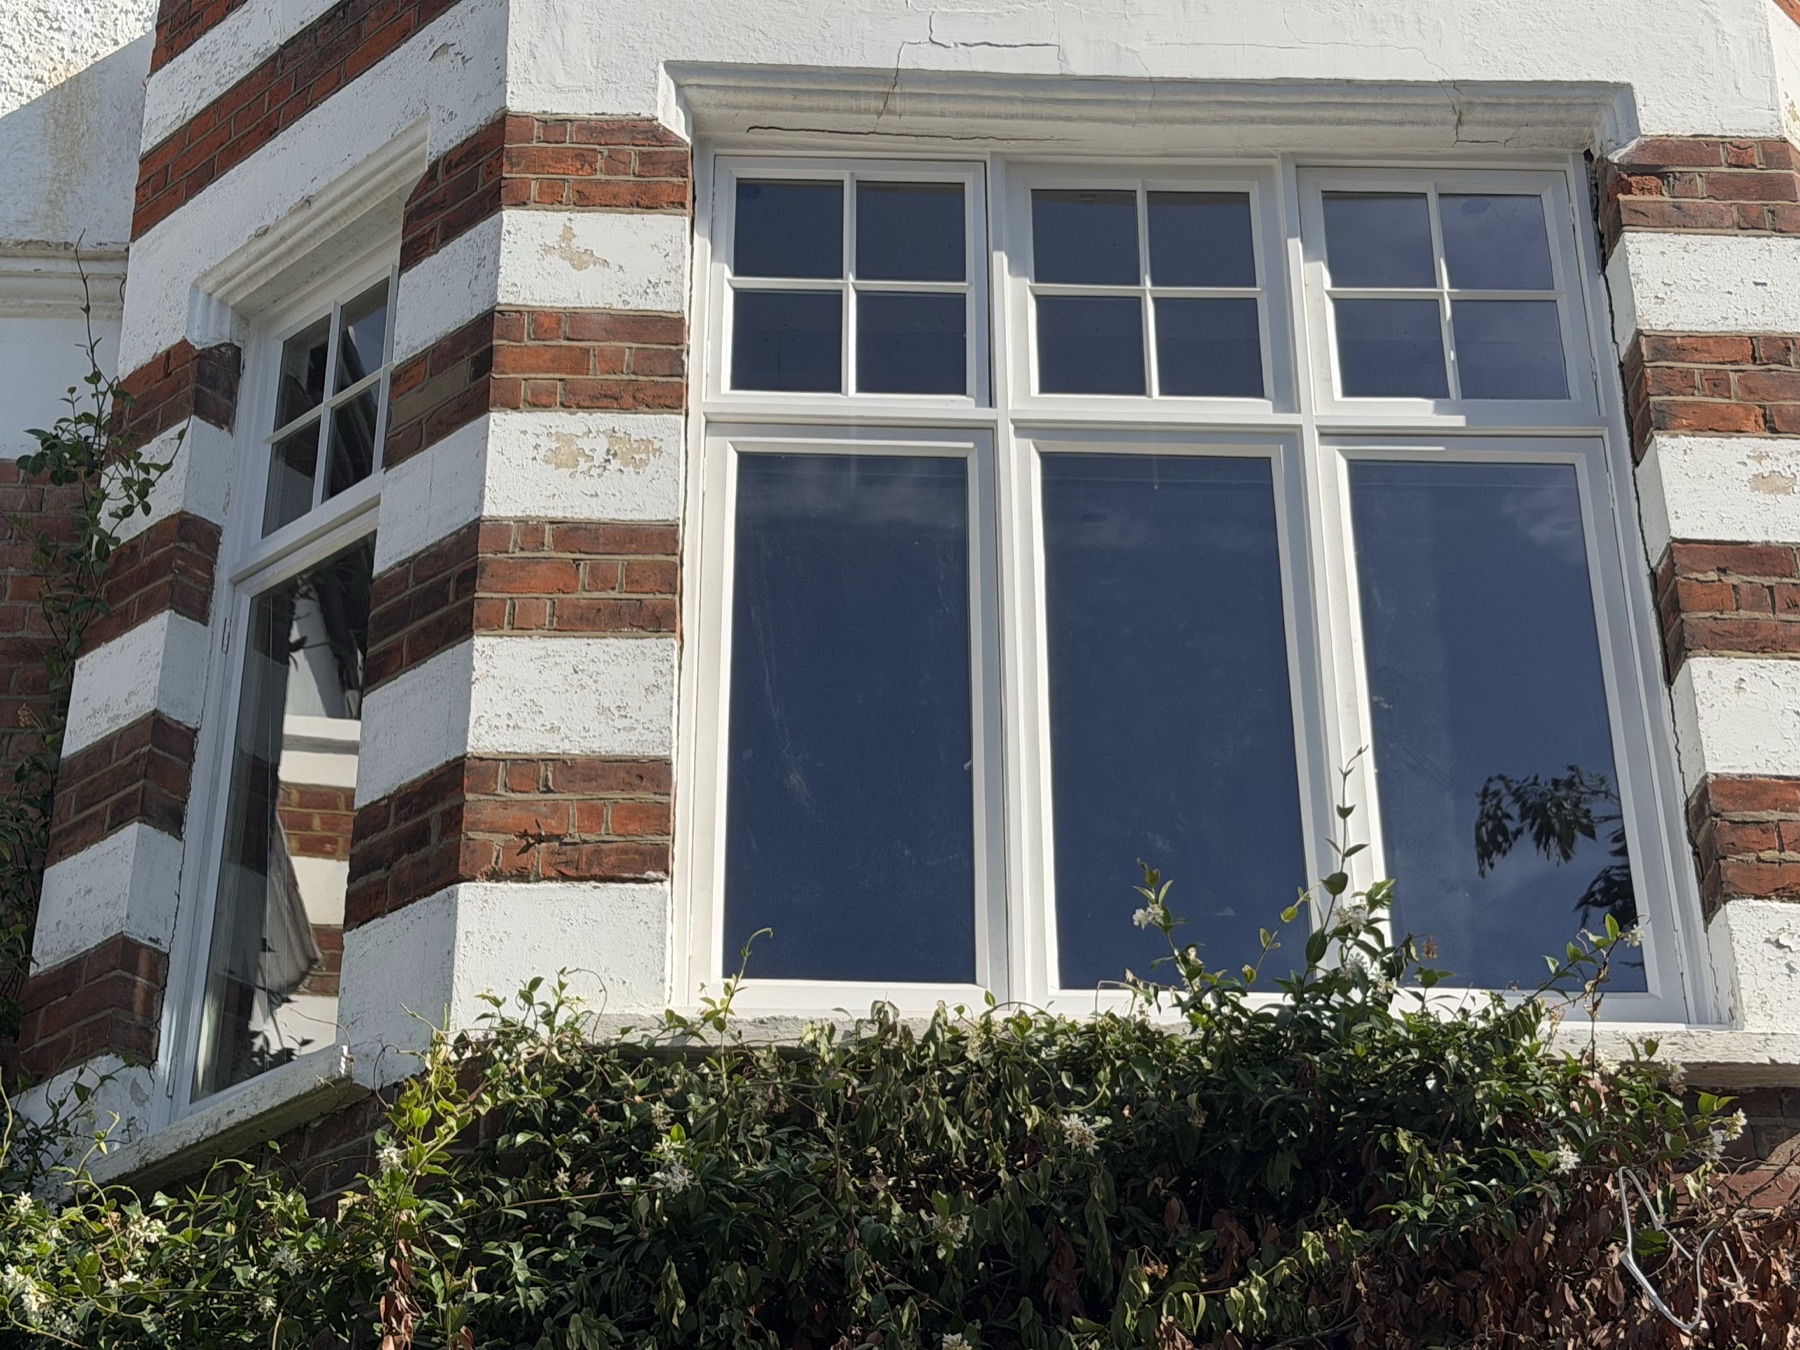
More than you’ve probably been told. Historic England’s Advice Note 18 says draught-proofing windows will almost invariably be acceptable in a listed building, with only a negligible effect on special interest and consent unlikely to be required. It sets aside windows of exceptional delicacy, and any that can’t be draught-proofed discreetly.
Glazing is a bigger conversation. The same Advice Note says slim-profile or vacuum double-glazing within historic frames will generally be acceptable, with original glazing bars retained and the windows refurbished and draught-proofed at the same time, and that listed building consent is likely to be required. It isn’t the route for windows holding historic glass of interest, for leaded lights, or where the bars are too slight to carry the units. “Generally acceptable” is not consent: your council decides. See our Grade 2 listed window restoration.
Conservation area control is a separate regime, and being in one doesn’t by itself mean you need listed building consent. What you check for is an Article 4 Direction: a step a council can take to withdraw permitted development rights across an area, so work that would normally need no application does need one. Our conservation area windows page starts there. Historic England puts it plainly: if a house is listed, or in a conservation area with an Article 4 Direction, you’re likely to need consent to alter the windows. Like-for-like repairs won’t usually need it, and repair is generally not development under the Town and Country Planning Act 1990. Ask your planning authority whether one covers your street, and ask early.
What does the window work cost, and does the timing change the bill?
Quoted individually after survey:
| Work | From | Typically |
|---|---|---|
| Full refurbishment | £700 | £820–£960 |
| Full package – reglazing, draught-proofing and refurbishment | £1,100 | £1,100–£1,600 |
| Draught proofing alone | £260–£360 |
Reglazing runs around 30% more than restoration alone, and priming is included where painting isn’t.
Timing changes one line of the bill, and it isn’t a saving we invented. Most firms quote you one rate across the lot. Yours is split: draught stripping is VAT-free, at 0%, until 31 March 2027, then 5%, while your cord, pulley, rot and decoration work stays at 20%. Our 0% VAT on draught proofing page explains how.
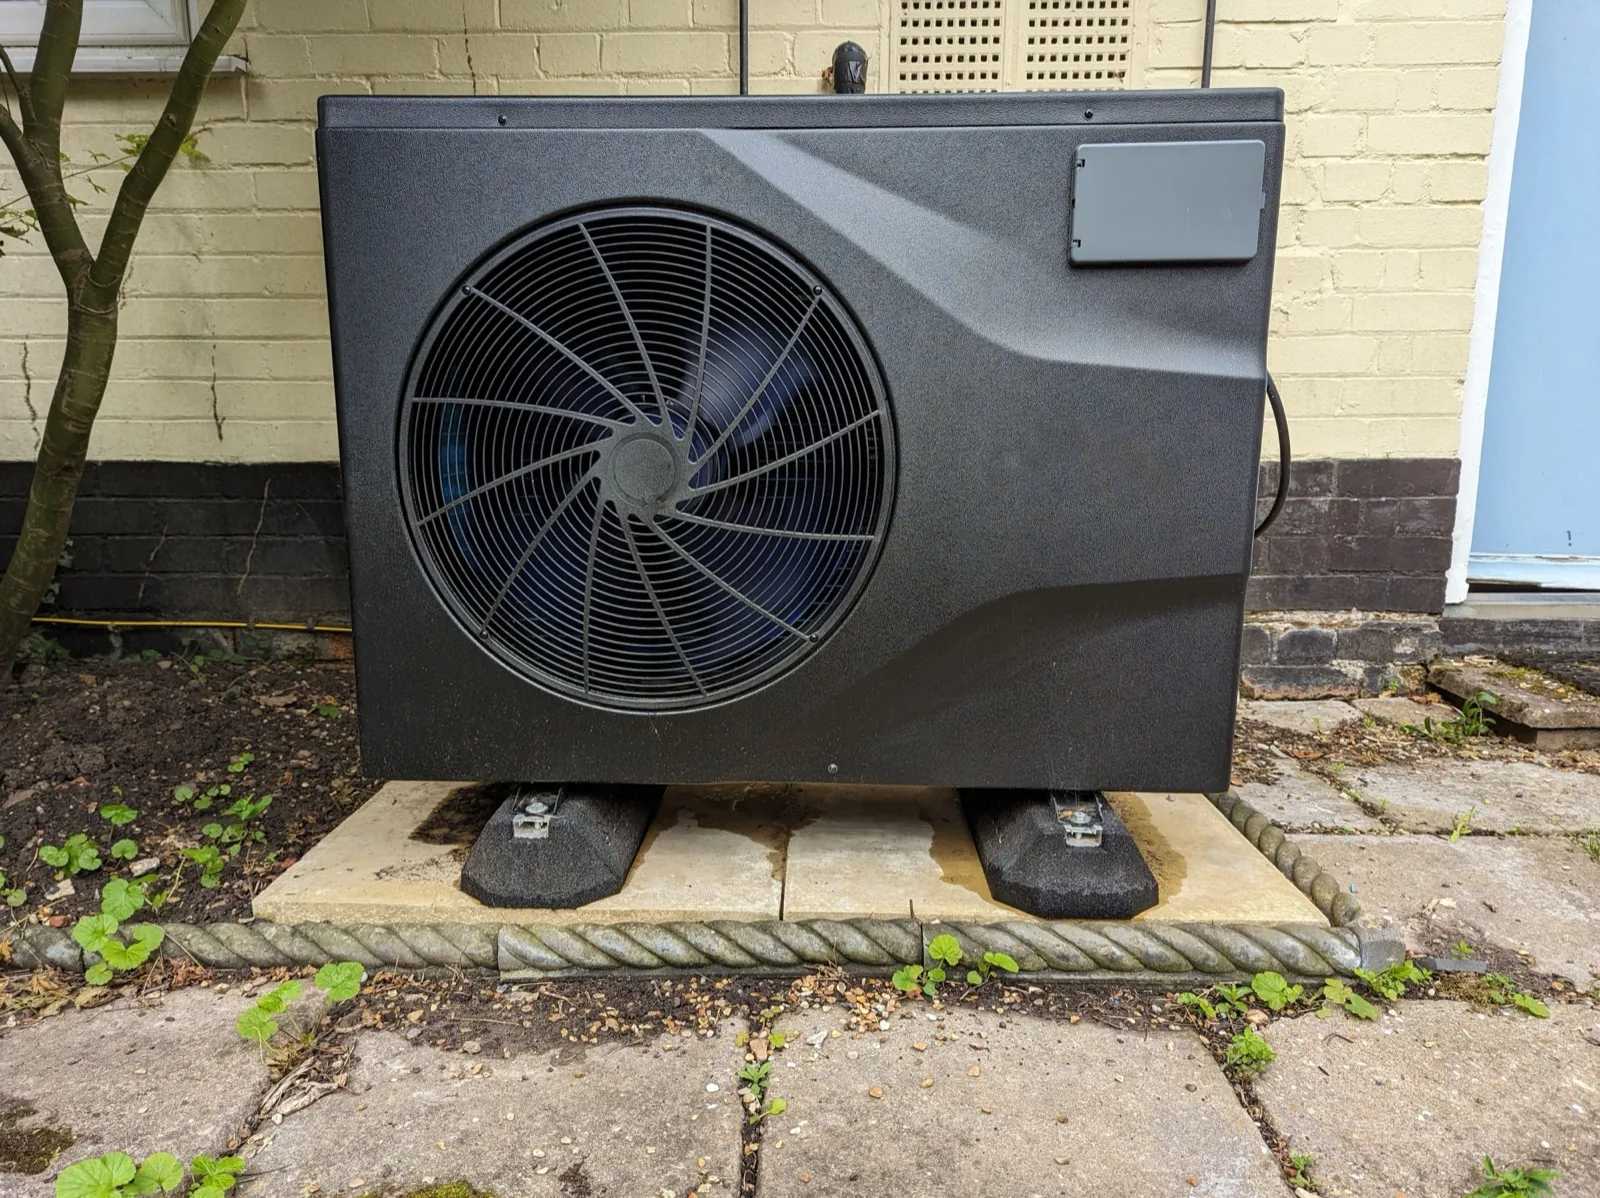
Then the paperwork. Since 28 April 2026 a property in England or Wales no longer needs a valid EPC to apply for the Boiler Upgrade Scheme. The design duty still sits with your installer, and Ofgem still tells owners heat pumps perform best in a well insulated home, though its examples are cavity wall and loft insulation, not windows. A hybrid isn’t eligible in England and Wales, so if you want the grant, the pump carries the house alone. A grant timetable is a reason to move sooner on the windows, not to skip them: the survey happens once.
Frequently asked questions
Do I need double glazing before I can get an air source heat pump? No. The MCS design standard doesn’t mention windows, glazing or U-values at all, and nothing in it makes glazing a condition of installation. What your glazing changes is the heat loss figure your pump and radiator schedule are chosen against, not whether you can have one. That reading is ours, not something MCS publishes, but the arithmetic is theirs.
Will improving my windows afterwards make my heat pump oversized? It might, yes. For a standard system, not a hybrid and not air-to-air, your pump is sized to provide at least 100% of the calculated heat load, and your radiators and flow temperature follow the same sums. MCS’s Heat Emitter Guide shows the principle on an example bundling wall, floor, draught and glazing improvements: lower a room’s heat loss and the same radiator serves it cooler. The running temperature can come down later, then, but you’ve paid for kit sized to a house you no longer have.
Can you put a heat pump in a listed building? Yes, people do, but the outdoor unit is a planning question rather than a window one, and your planning authority and conservation officer decide it, not us and not your installer. Ask early. How far it sits from a window is their call too: there’s no national distance rule we can point you to, and siting is subject to the MCS sound calculation, assessed at neighbours’ habitable-room windows. On the windows, Historic England says draught-proofing a listed building’s is almost invariably acceptable, while reglazing is likely to need consent.
I’ve already had the heat pump survey. Am I too late? Not necessarily, but speak up before anything is ordered. Under the MCS standard now in force you’re the named recipient of the post-design information, so with an MCS-certified installer it’s reasonable to ask for the heat loss calculation behind your quote, and what U-value it assumed for your windows. Then ask for it to be run against the house as it will be, not as they found it.
Is it cheaper to leave a heat pump on 24/7? Run it low and long rather than in bursts: that’s how a heat pump is designed to work. We can’t put a figure on the difference, but it changes what your old windows cost you. A boiler fired hard for a few hours morning and evening. A heat pump holds the house, so the air coming through a worn sash is paid for through the night too.
Why does the room with the bay still feel cold when the rest of the house is fine? Because that room loses more heat than the rest, and a big single-glazed bay is a lot of cold surface with a lot of joint around it. How much of that loss is the glass depends on the number, size and condition of its windows, which Historic England says nobody can tell you in advance. It does note that draughts make people feel colder, so occupants turn the heating up. A boiler running hot masked that. A heat pump running cooler can’t.
Read more articles

Why secondary glazing is not always the best solution
Why secondary glazing is not always the best solution
Sash window cost: What replacing them really costs
Sash window cost: What replacing them really costs
U-Value for windows
U-Value for windows