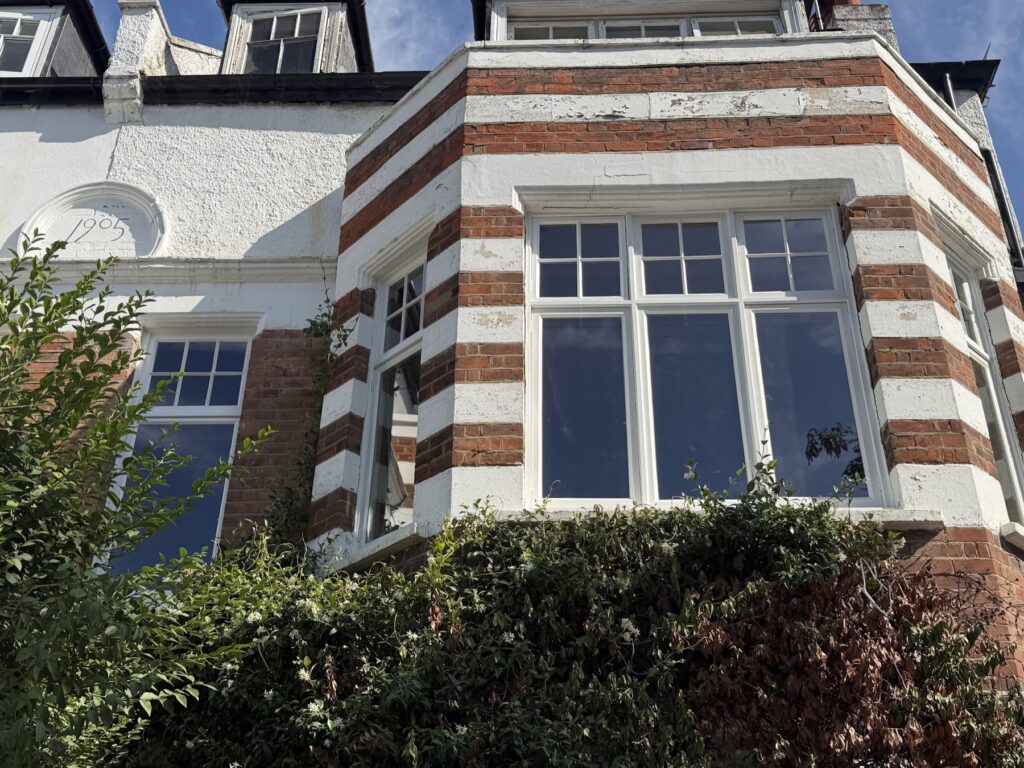
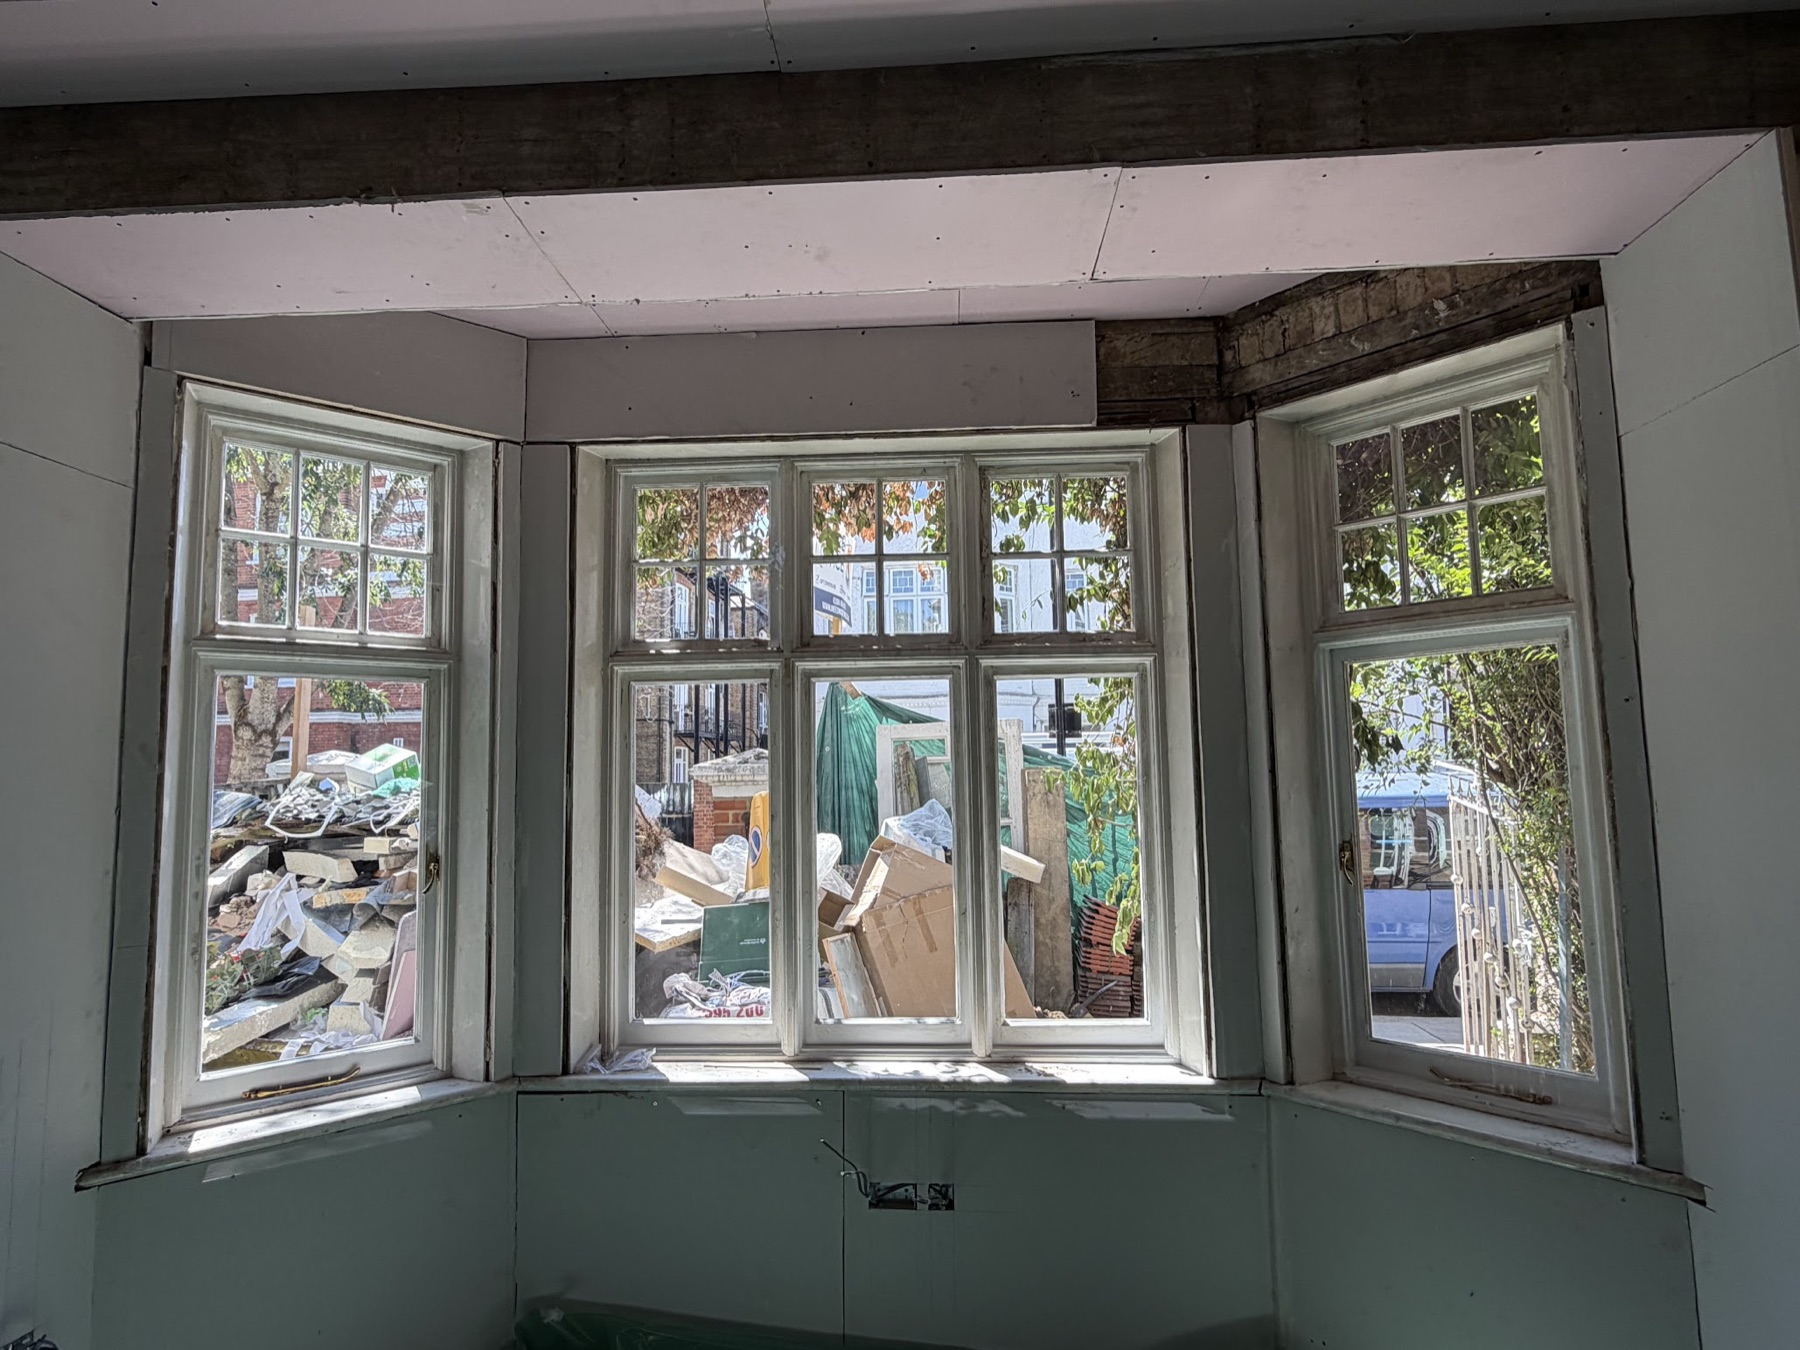
An Edwardian house in Chiswick, west London W4, its datestone reading 1905, in red brick with bands of white render. It has two canted bay windows, one above the other, and both are made of casements rather than sashes: three lights each, with six-pane top lights over tall single panes.
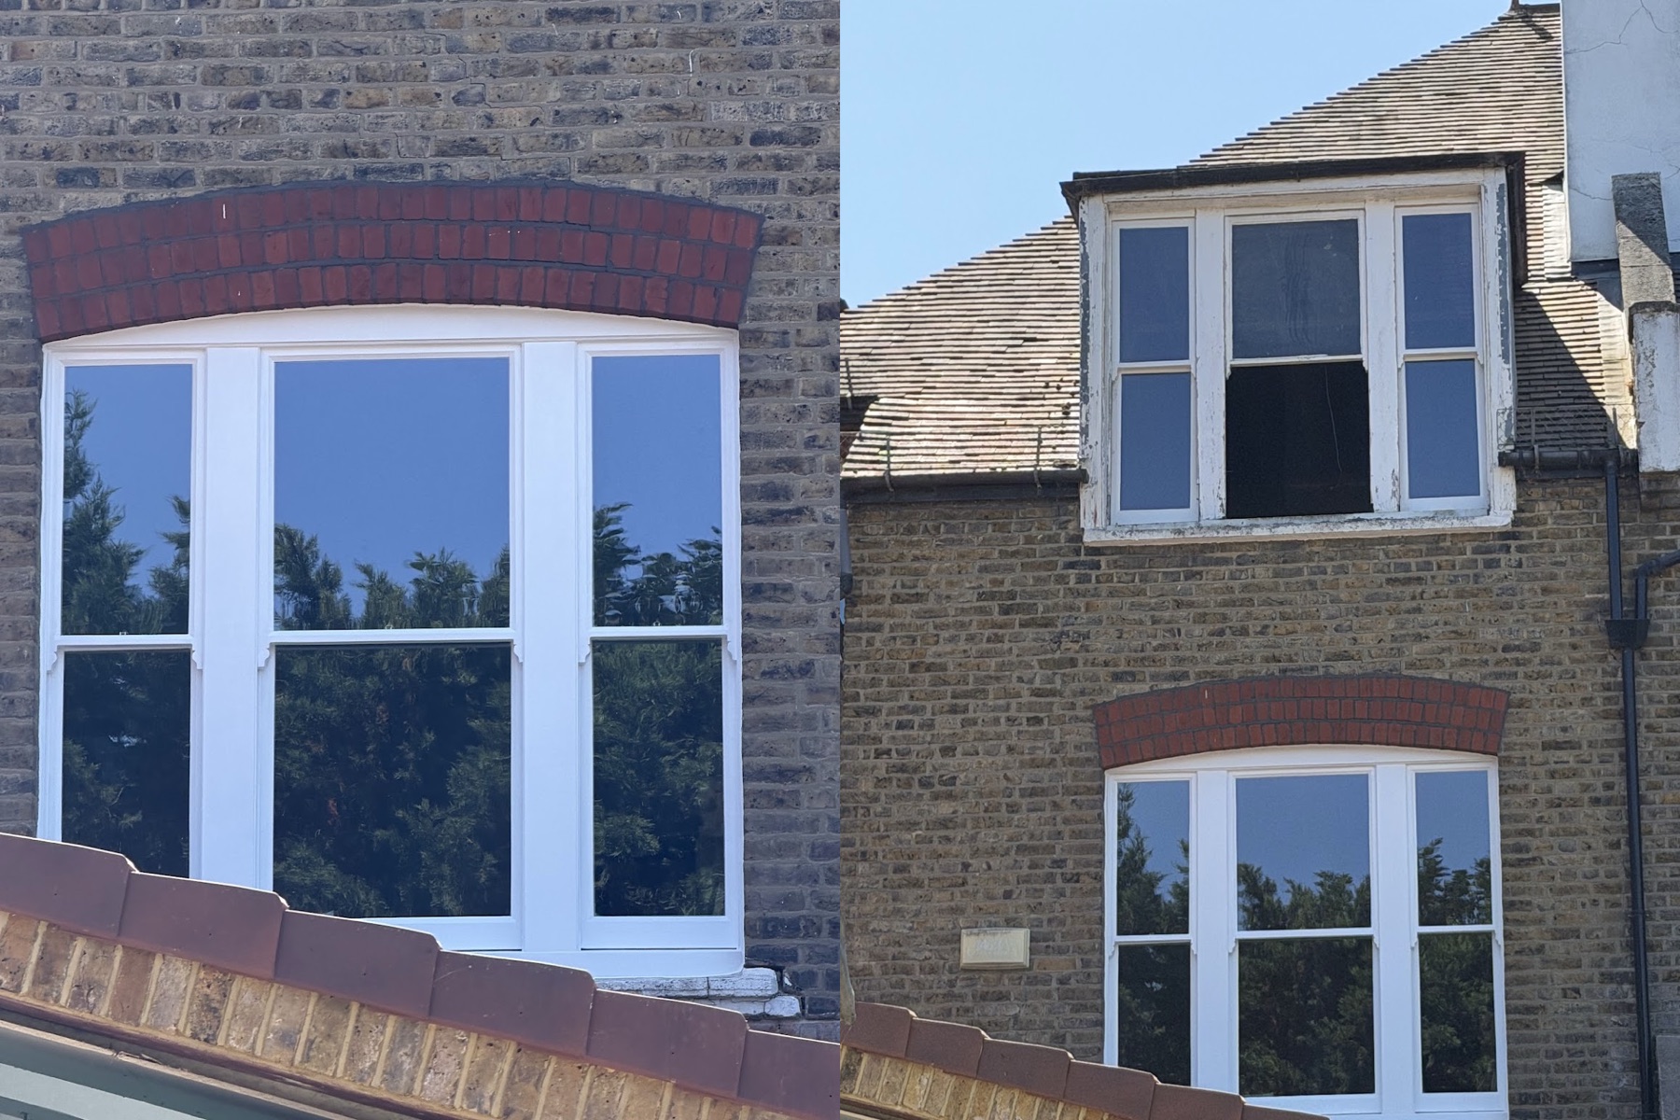
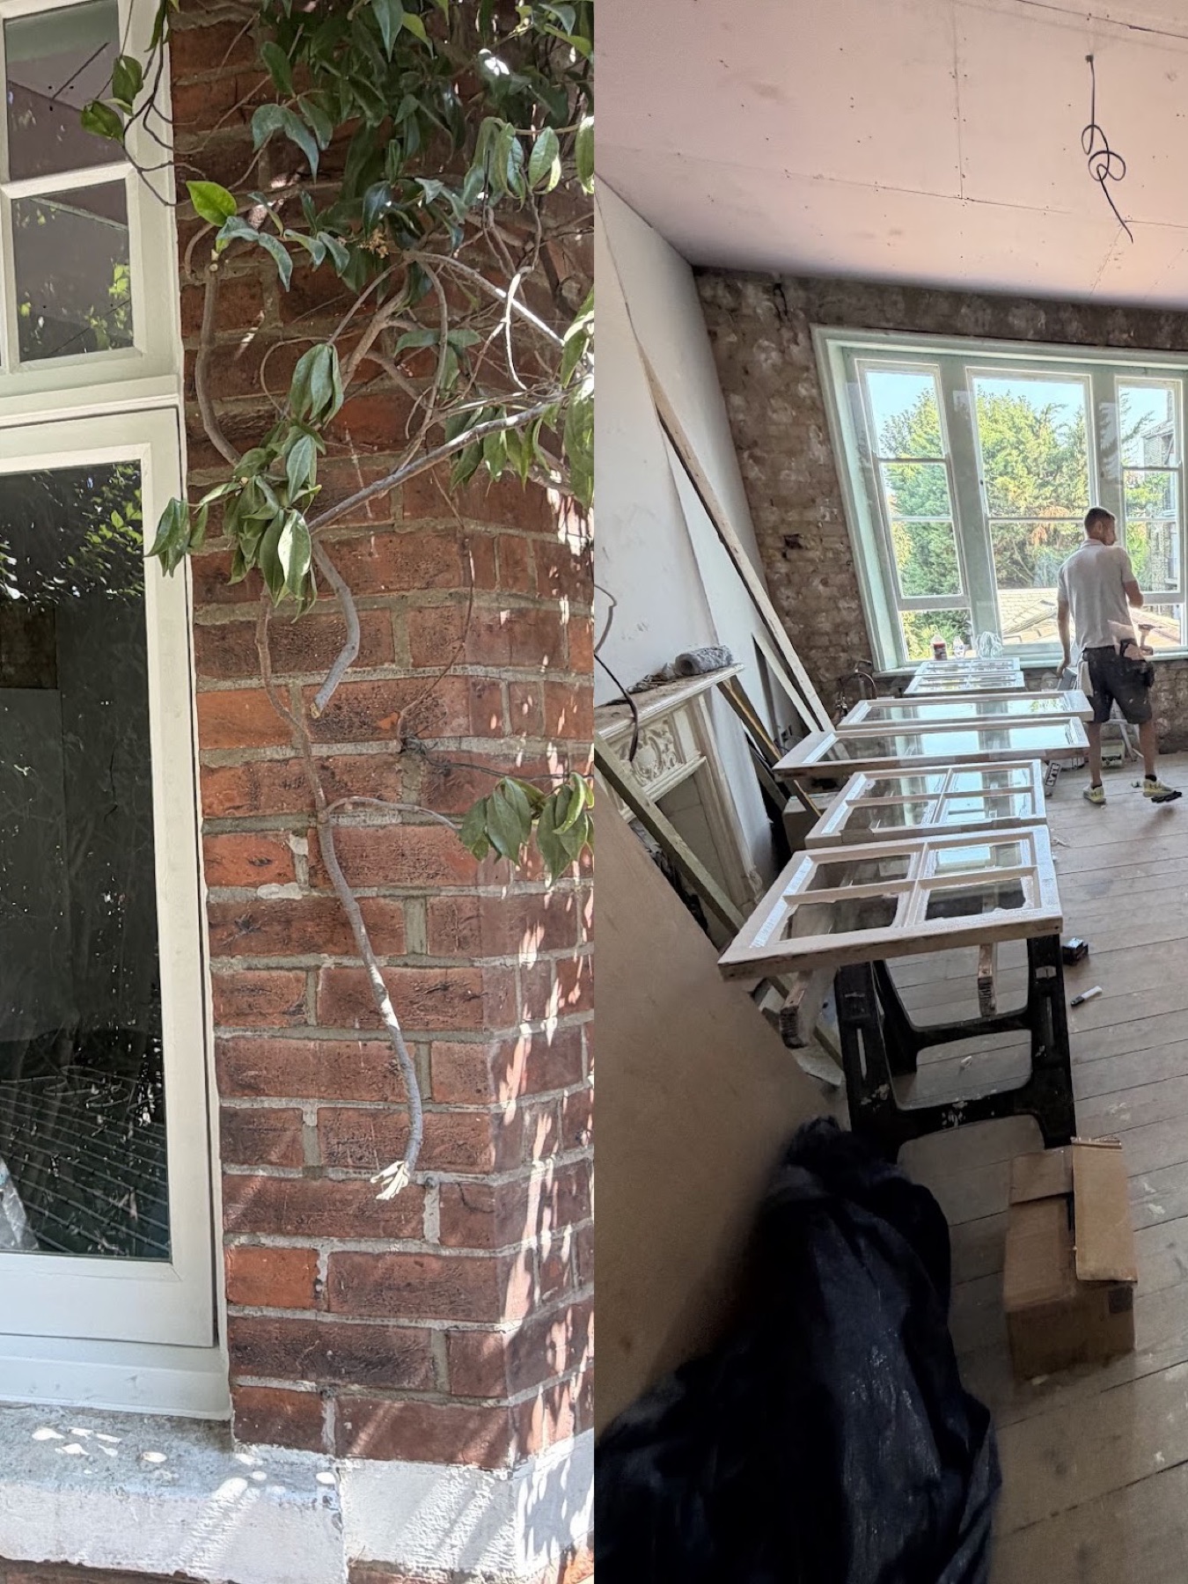
At the rear are the sash windows, a wide three-light sash under a red-brick arch, and a tall casement in the garden wall. We restored the timber throughout and reglazed every one of them with toughened vacuum insulated glazing, the bays included, while the rest of the house was being renovated around us.
The property and the brief
Chiswick’s Edwardian streets are full of houses like this one: casement bays at the front, sashes at the back, all originally single glazed. The brief was to make the house warm without changing what it looks like from the street, and to do the bays properly rather than leaving them for a replacement company.
The house was mid-renovation, with the rooms stripped back to the brick, which suited the work. Sashes and casements could come out and go back without anyone living around them.
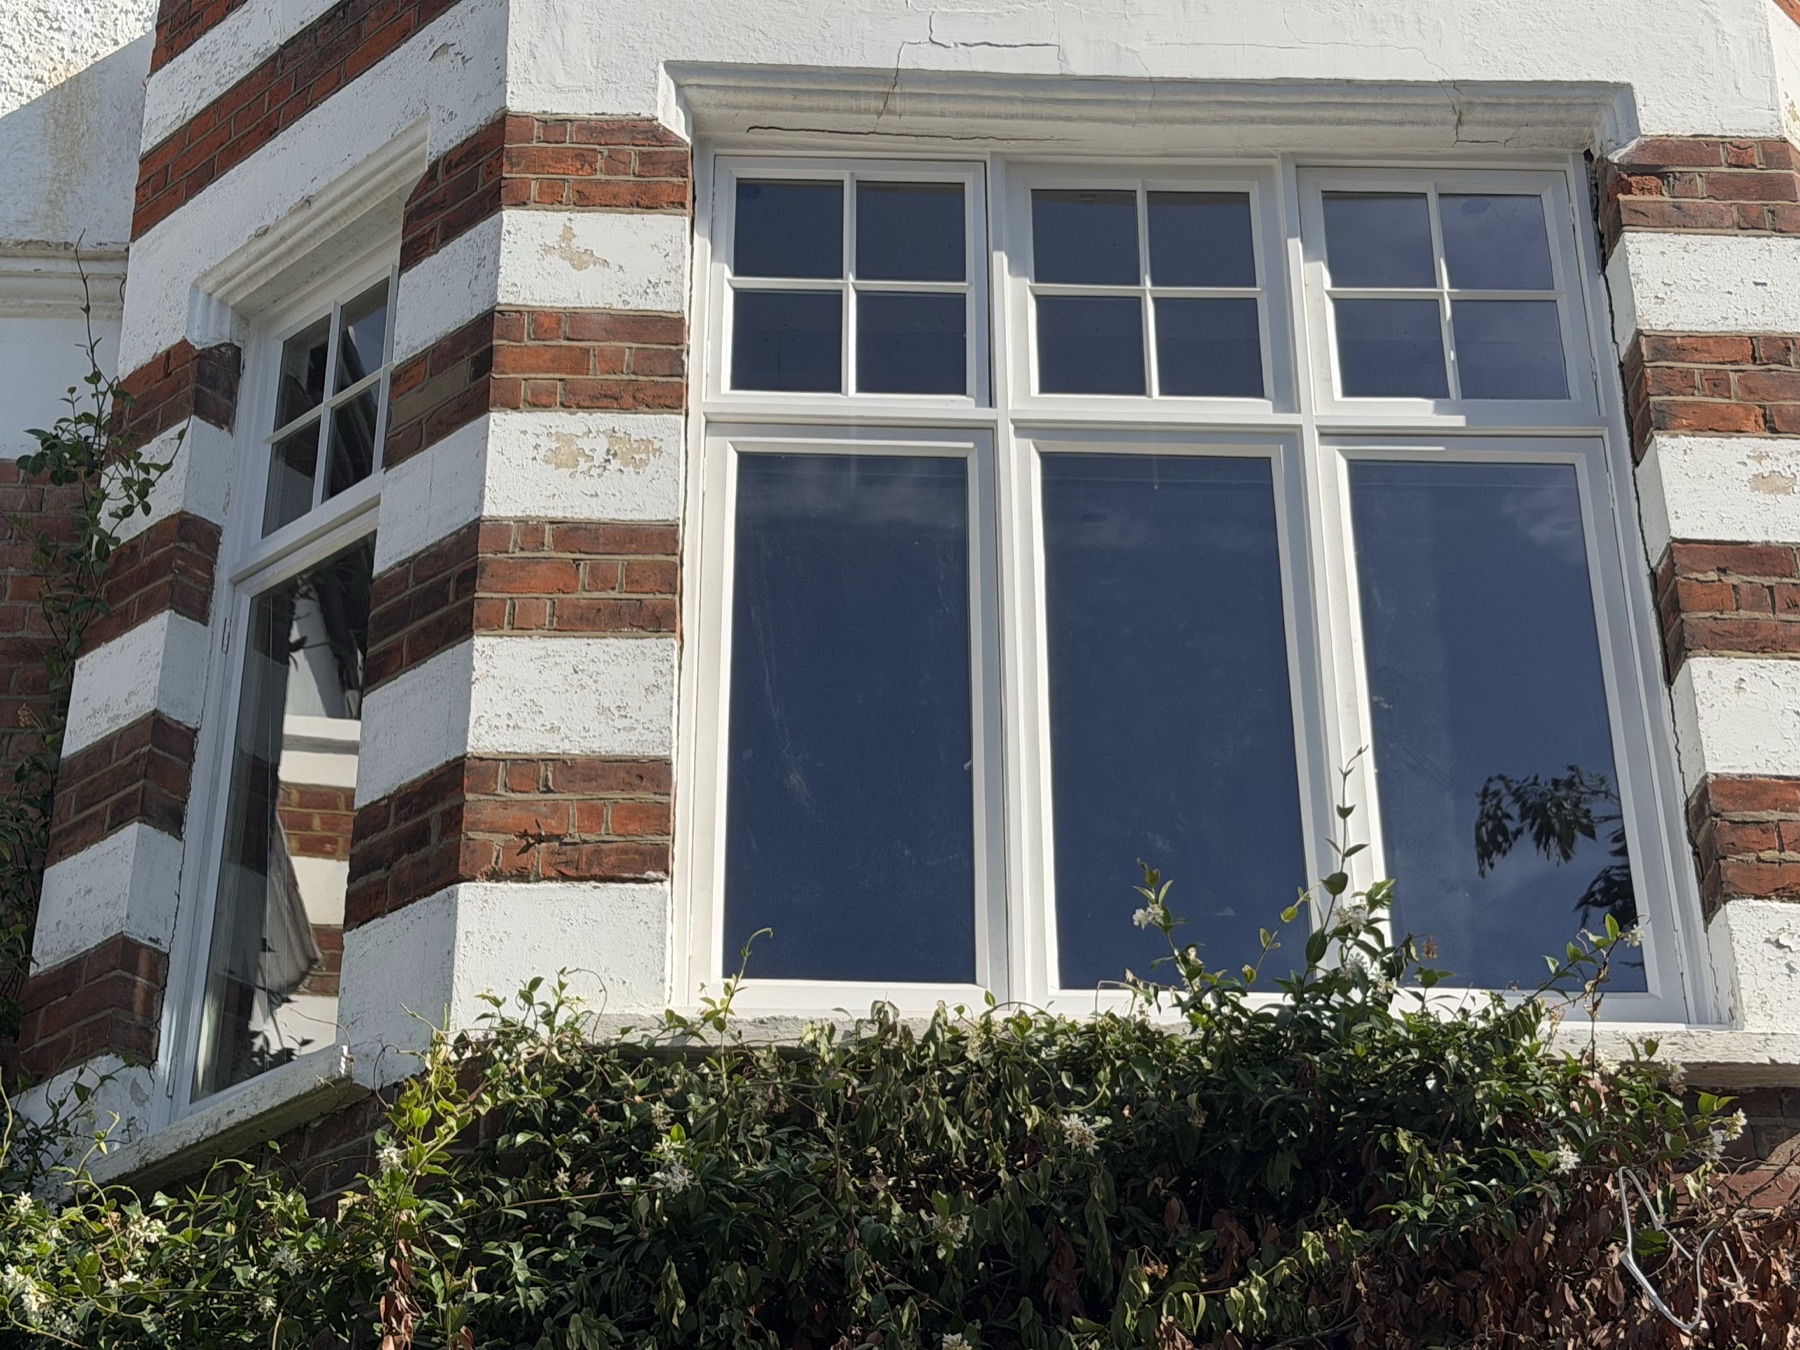
Two casement bays, reglazed light by light
A canted bay of casements is a different job from a sash.
There are no weights to rebalance, but there are hinges, stays and fasteners to get running again, and a top light of six small panes over every opening.
Each casement was overhauled on the bench: rot cut back to sound timber and spliced with Accoya or Tricoya, joints eased where the frame had moved, ironmongery cleaned and refitted.
The glazing rebates were machined deeper to take the vacuum units, and the six-pane top lights kept their glazing bars, each pane reglazed in its own small unit so the pattern of the bay is exactly what it was.
The same method runs through our casement window restoration work and our bay window repair service. A bay is priced by the number of lights it carries, which is how a house with two bays and a handful of rear windows clears our five-window minimum on its own.
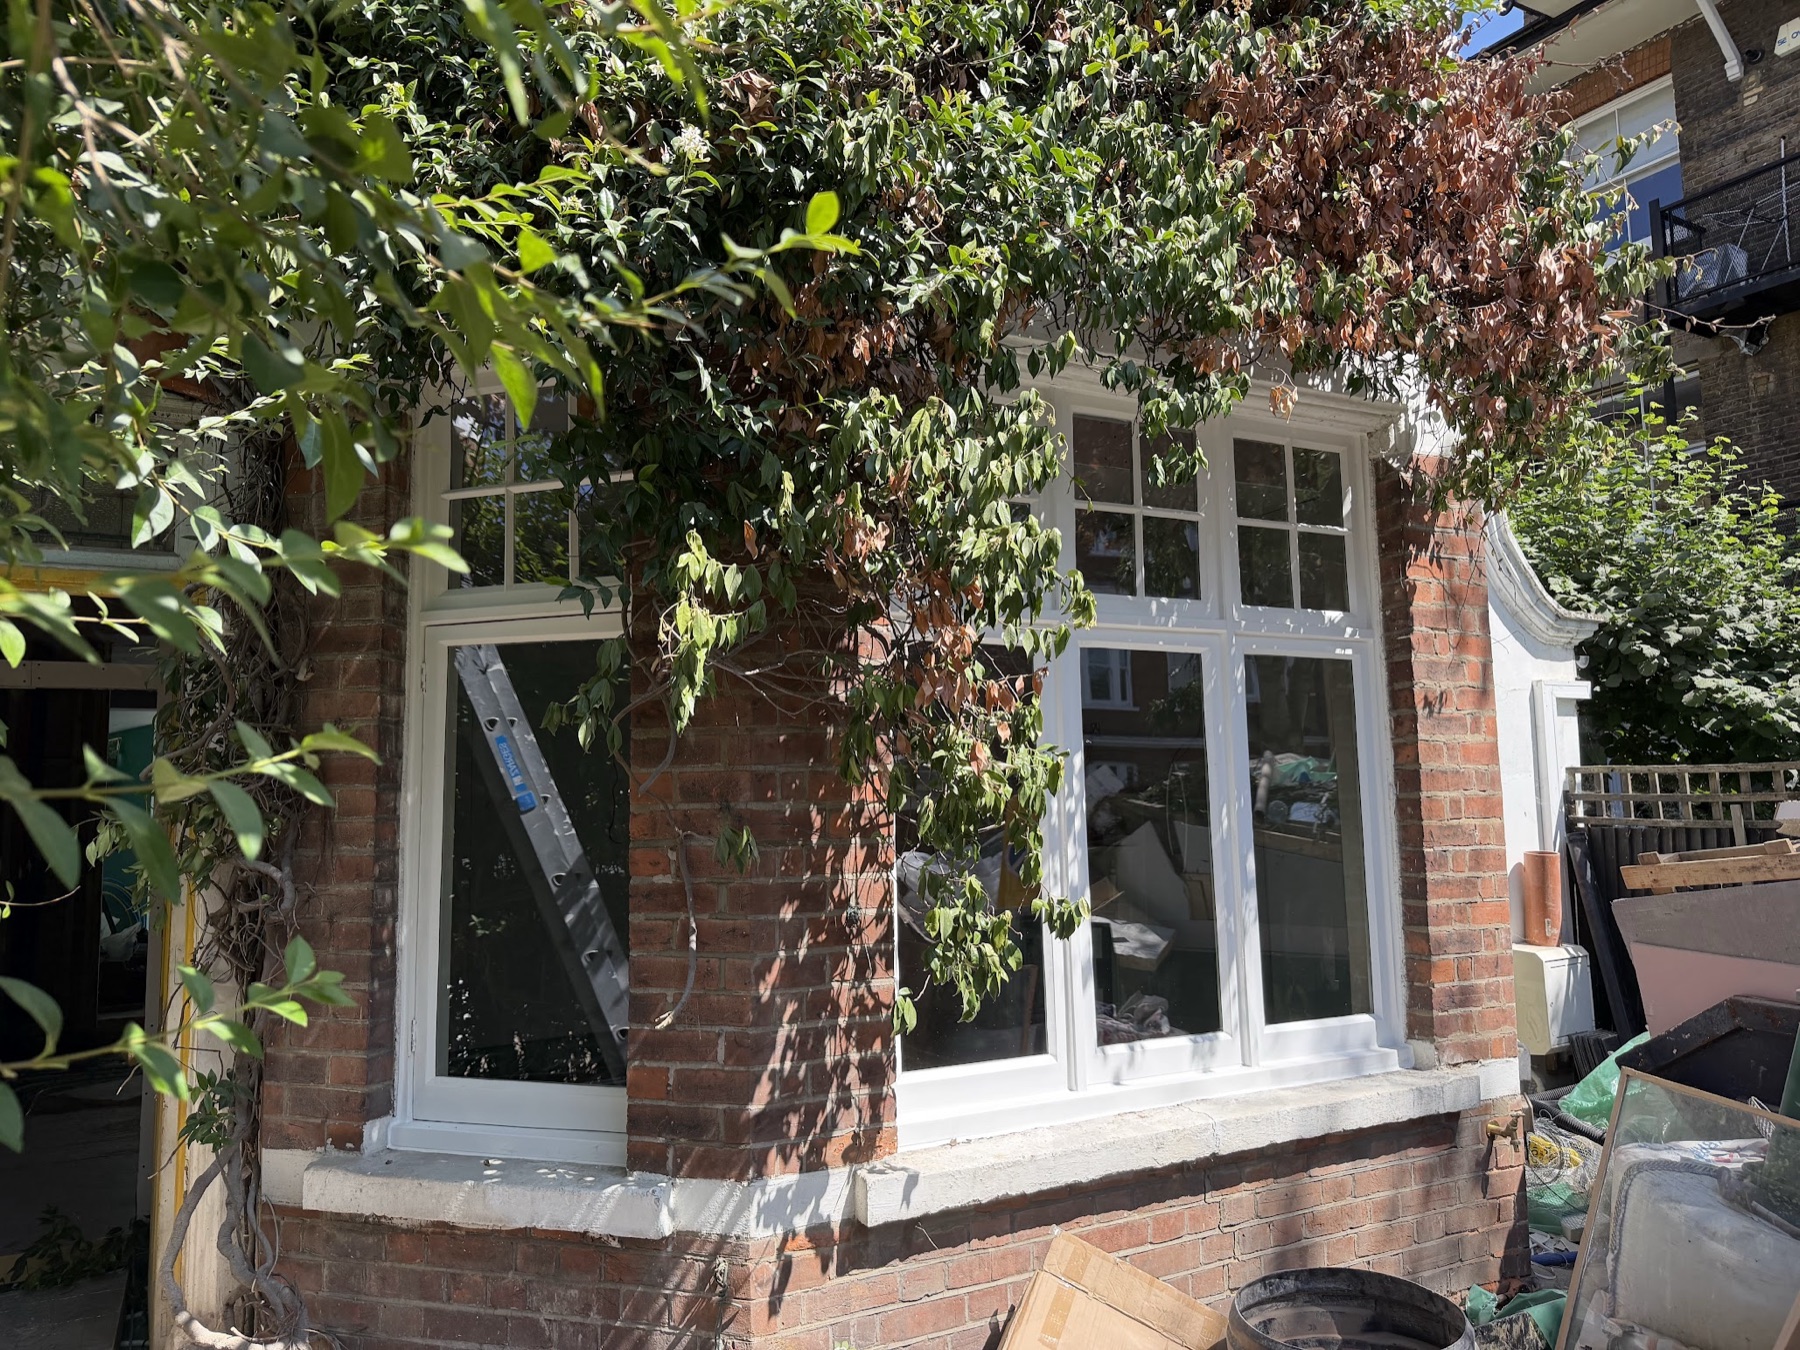
The rear sash windows
At the back, the sashes came out from inside the room: staff beads off, sashes out, cords knotted off, each numbered to its own box.
The timber was checked at the joints, the bottom rails and the lower boxes, where rot in a timber frame starts, and put right before any glass was ordered.
Each sash was rebated deeper to take the unit and rebalanced with added pocket weight and new cords, since a vacuum unit weighs about twice the single pane it replaces. Sashes removed in the morning were reglazed and back in their openings before the end of the day.
Toughened vacuum glazing in a casement
The units are toughened vacuum insulated glazing around 8mm thick: two panes with a vacuum between them, reaching a centre-pane U-value comparable to modern triple glazing in a pane thin enough for an Edwardian casement or sash to carry.
Toughened glass matters in a bay, where the low panes sit within reach and take the knocks.
The units were bedded and finished to the original line, so from the pavement the bays read as they did in 1905, only without the draughts. The full method is on our double glazing retrofit for original windows page, and the technology is explained under vacuum double glazing.
The result
Two casement bays and the rear sashes, restored and reglazed, with every glazing bar, profile and sightline where it was. Chiswick sits at the western edge of the London work we take on; the same approach is on our Richmond page, and our Clifton Gardens and Regent’s Park case studies show it on sashes in the centre of town.
Our recent projects
Sash window reglazing and repair in Chiswick: two Edwardian casement bays and the rear sashes, W4
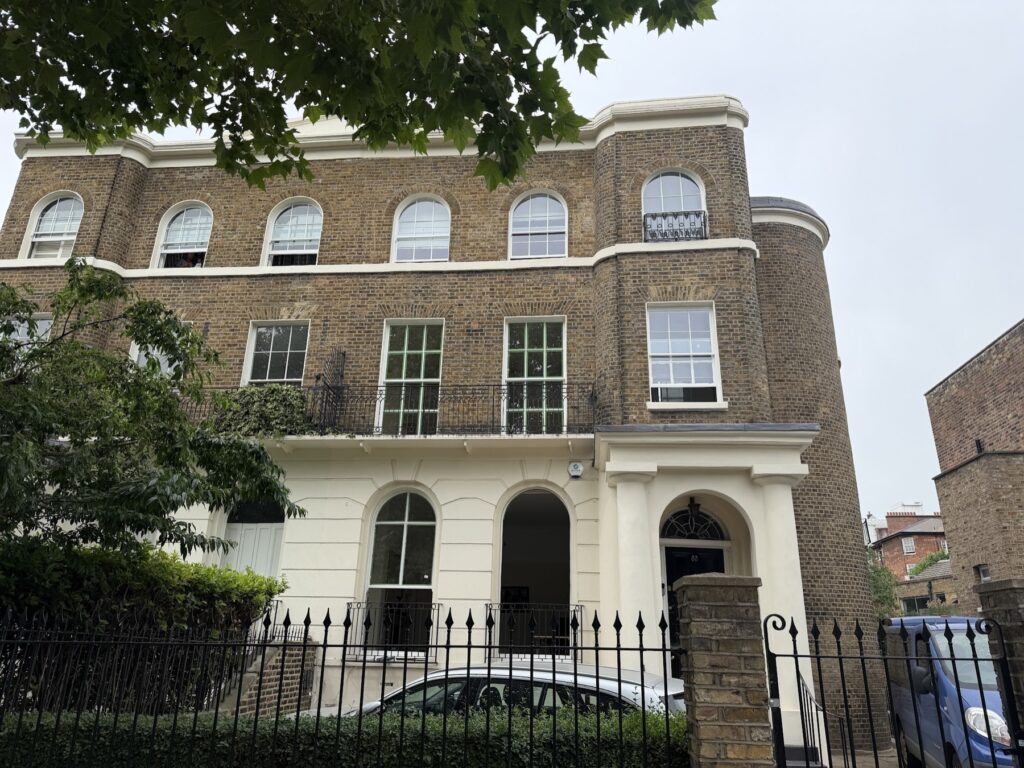
Curved sash windows reglazed on a Grade 2 listed house in St John’s Wood, London NW8
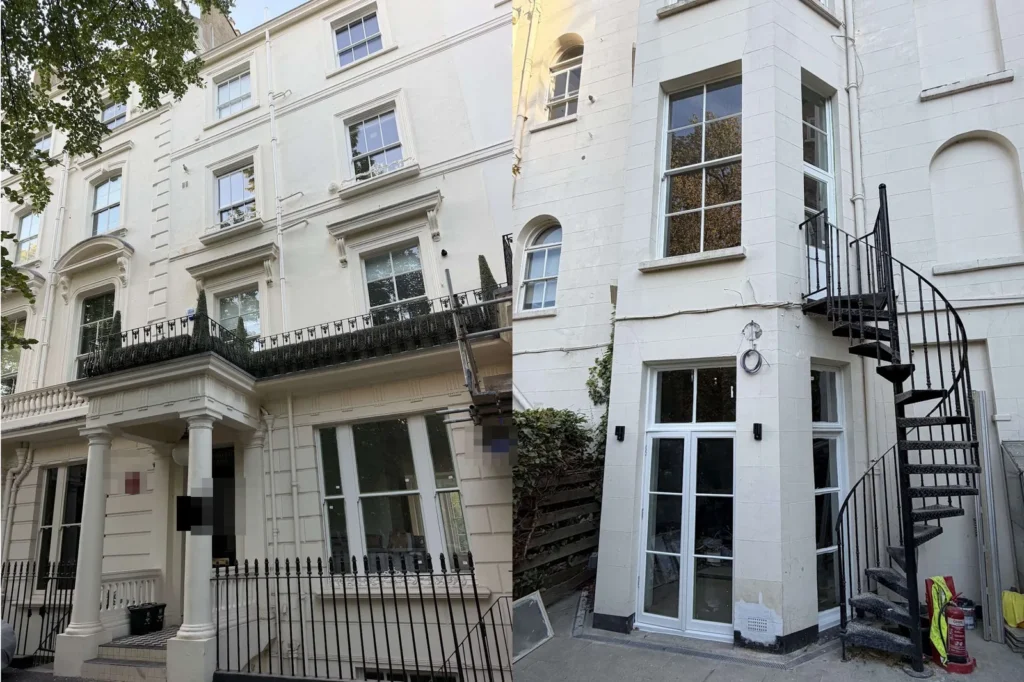
Sash window restoration and reglazing on Clifton Gardens, London W9
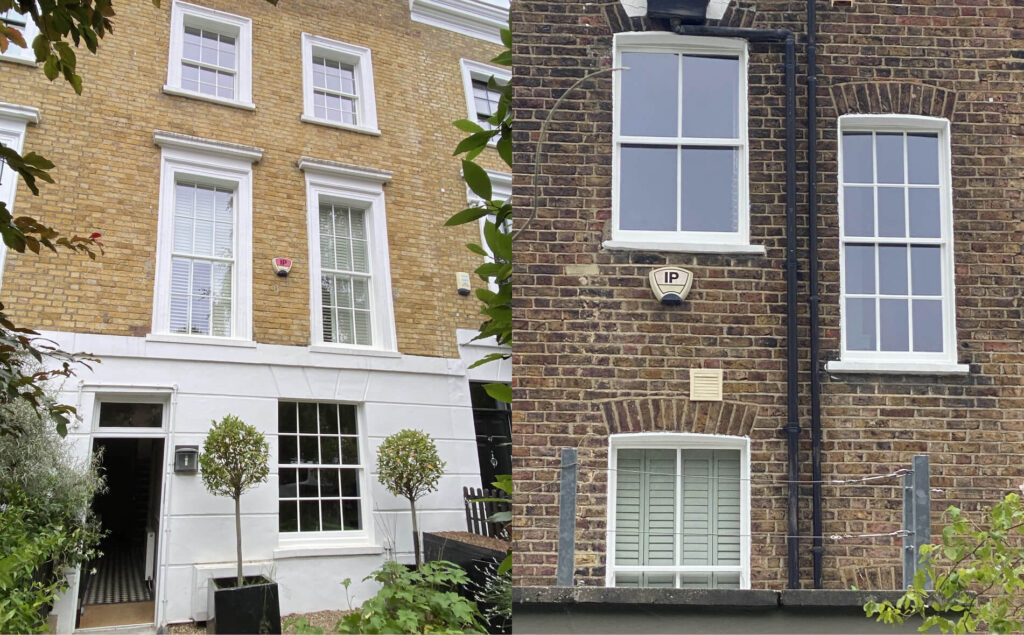
Sash Window Refurbishment & Double Glazing Regent’s Park
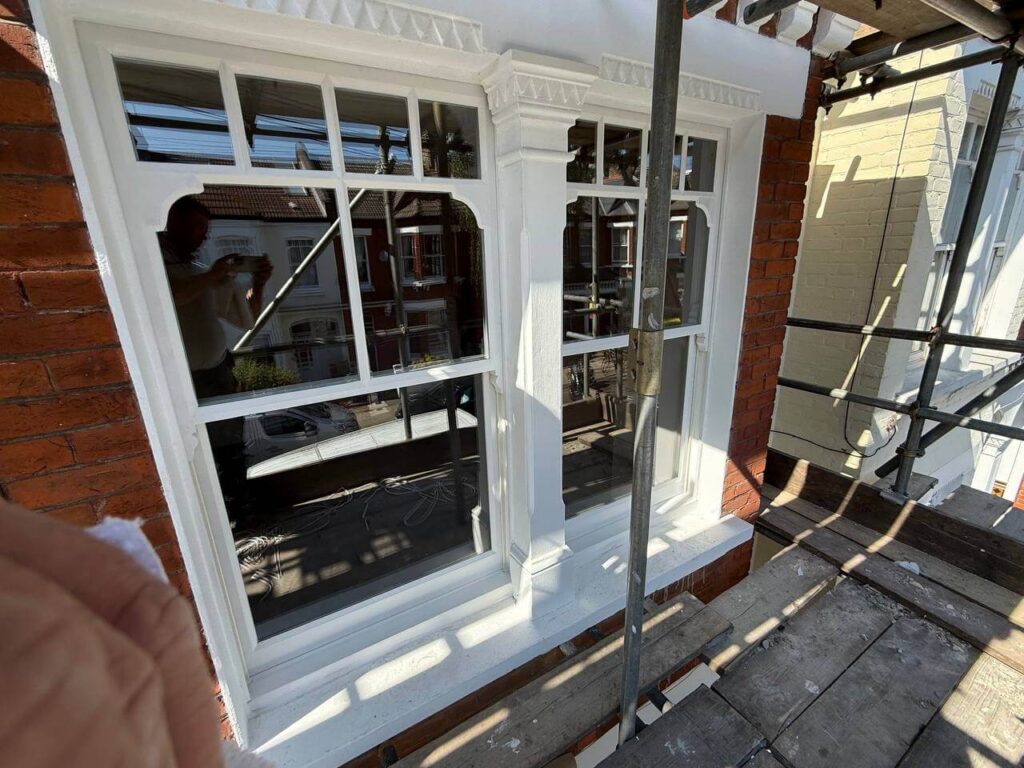
Edwardian sash windows reglazing