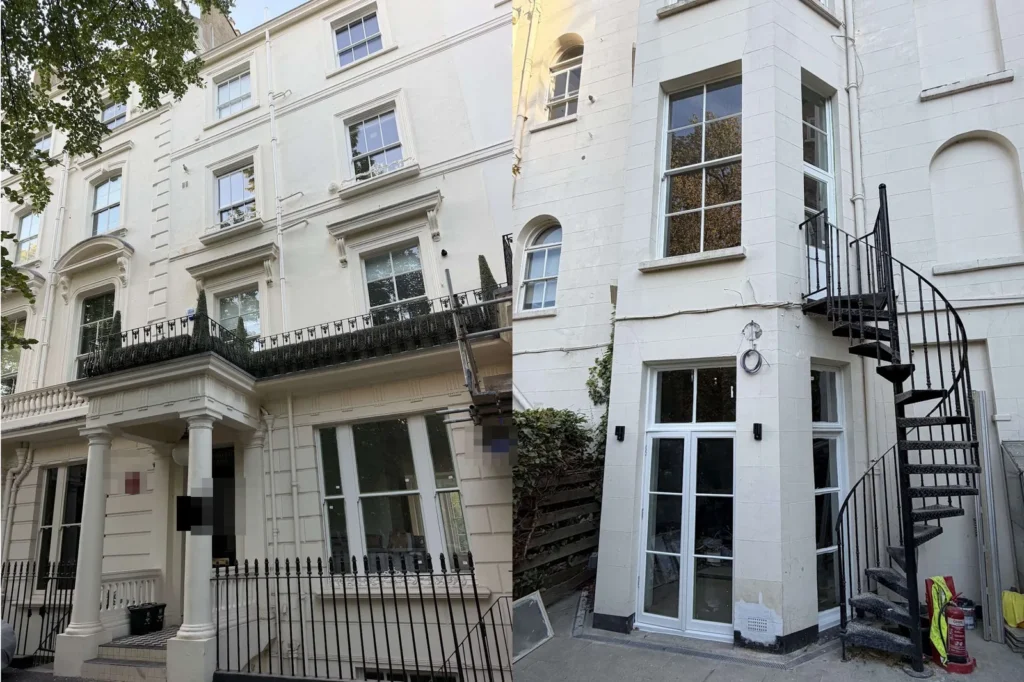
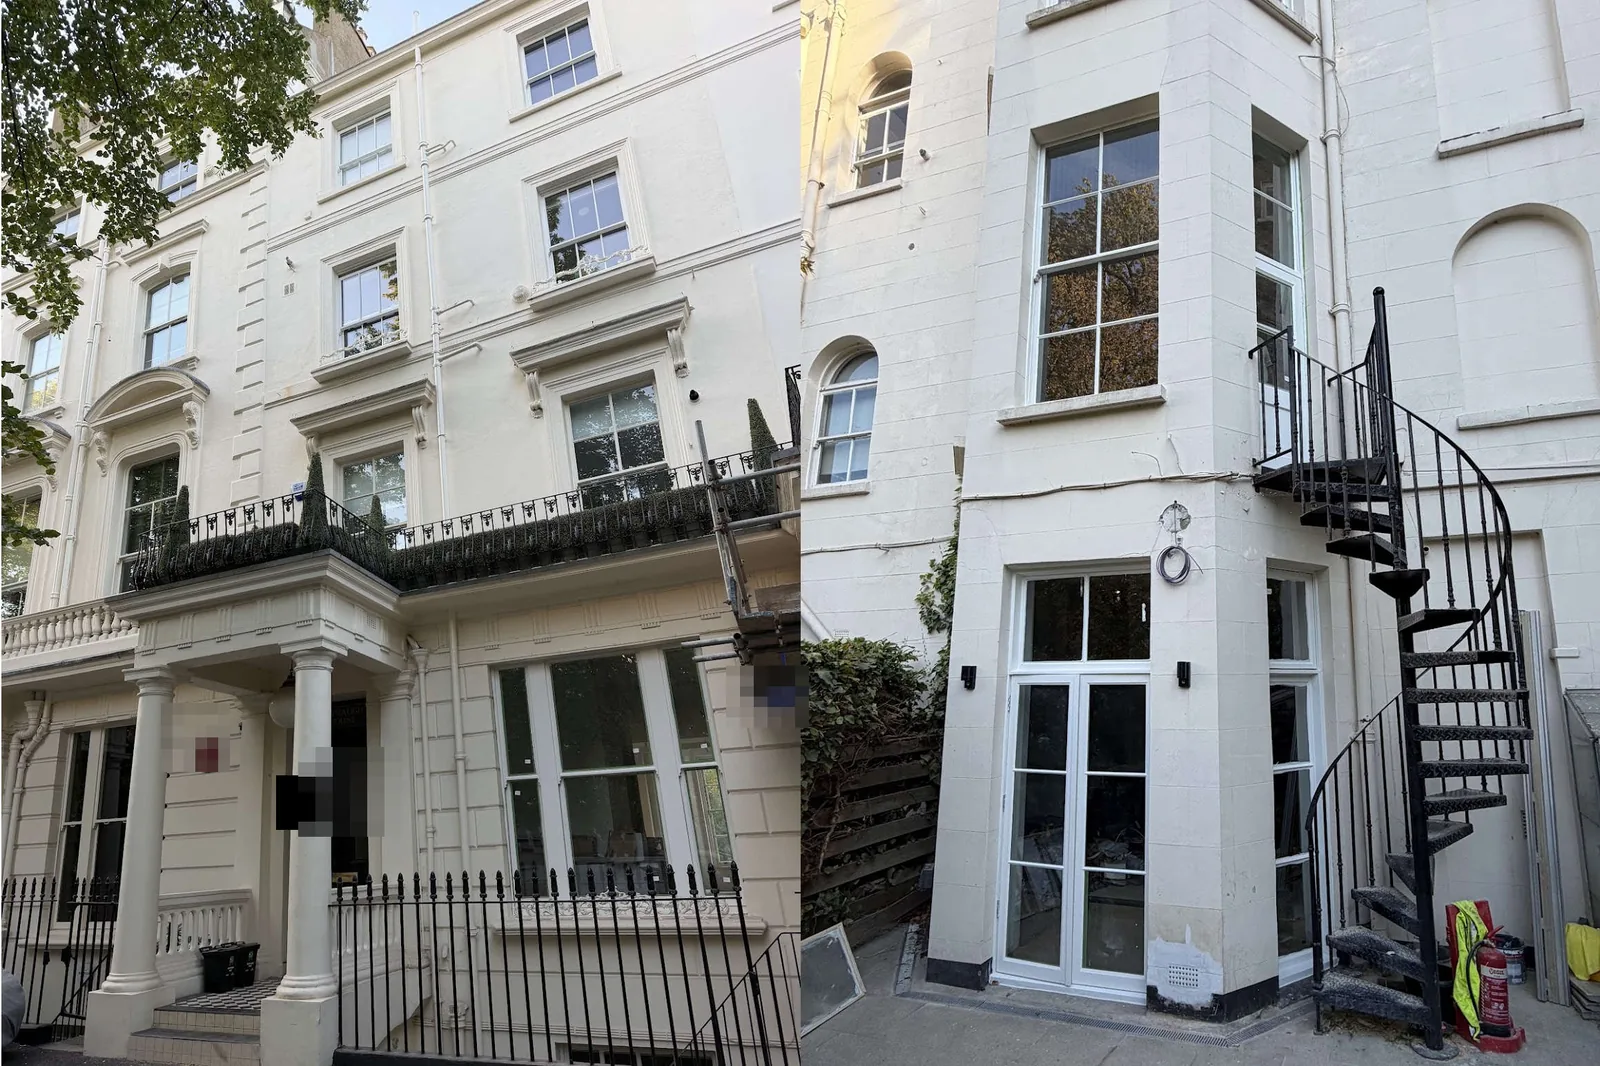
Clifton Gardens is a stucco-fronted terrace in Maida Vale, west London, W9, with sliding sashes across the front over a lower ground floor.
We were asked to keep the original timber windows and reglaze their single glazing with vacuum insulated glazing (VIG), working the elevations together as one programme so that nothing changes when seen from the pavement.
The property and the brief
The terrace sits inside the Maida Vale Conservation Area, and listing varies from one address to the next along the street, so we check an address before quoting.
This was sash window reglazing, not replacement: the single-glazed timber sashes stay, which is what keeps conservation area windows intact and normally keeps planning permission out of the picture.
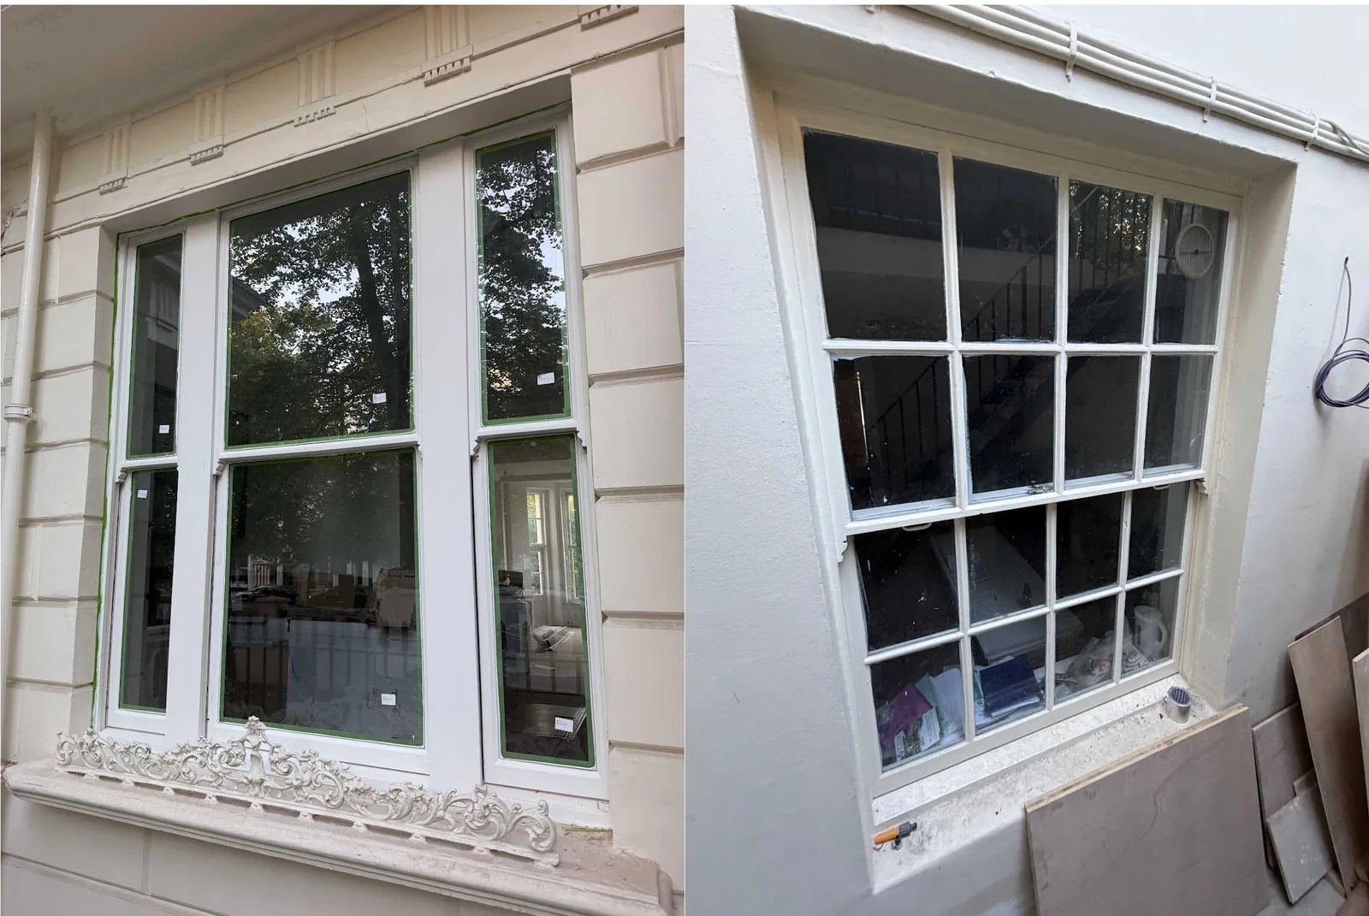
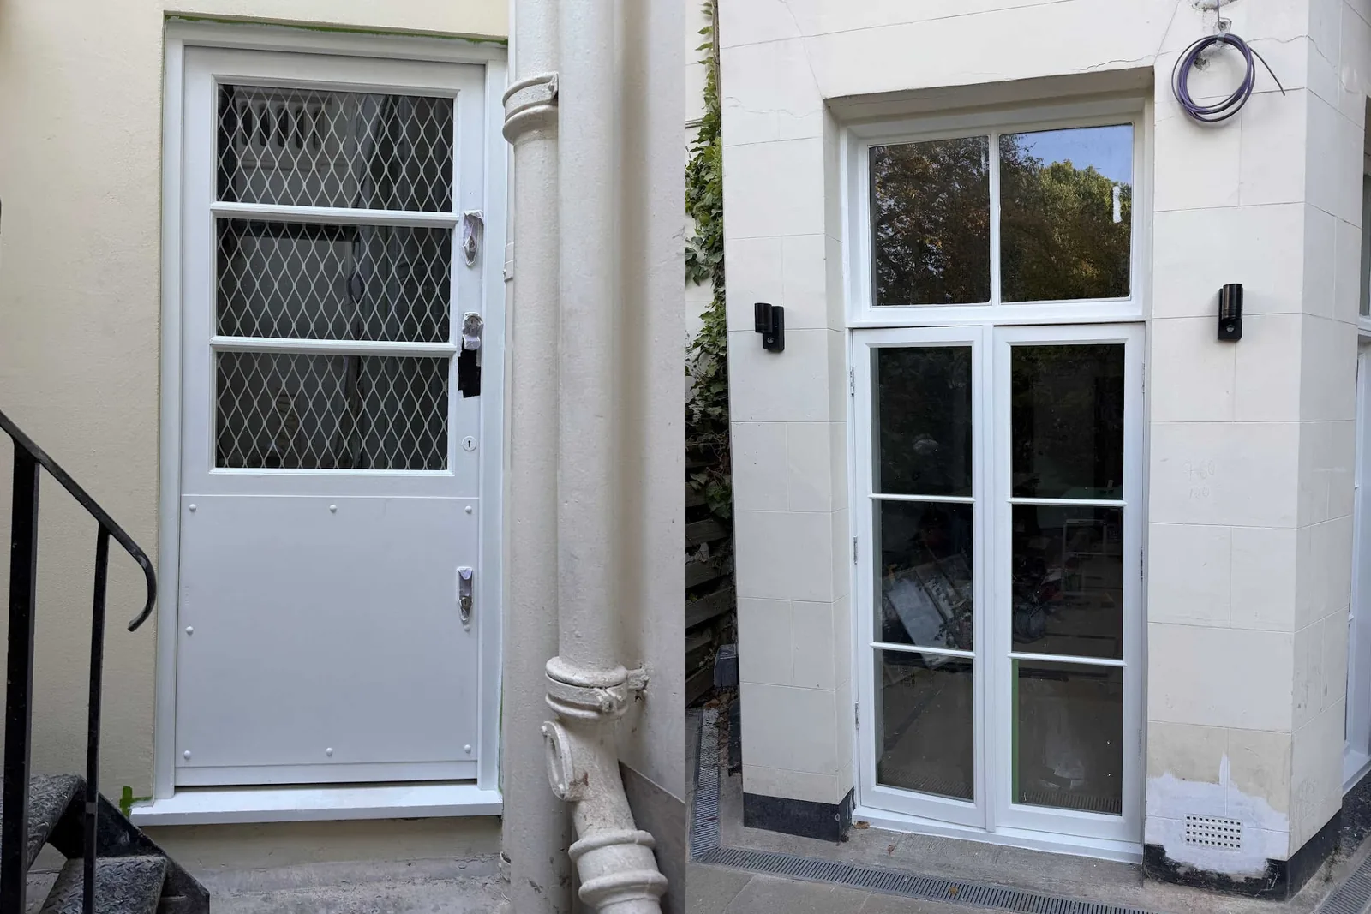
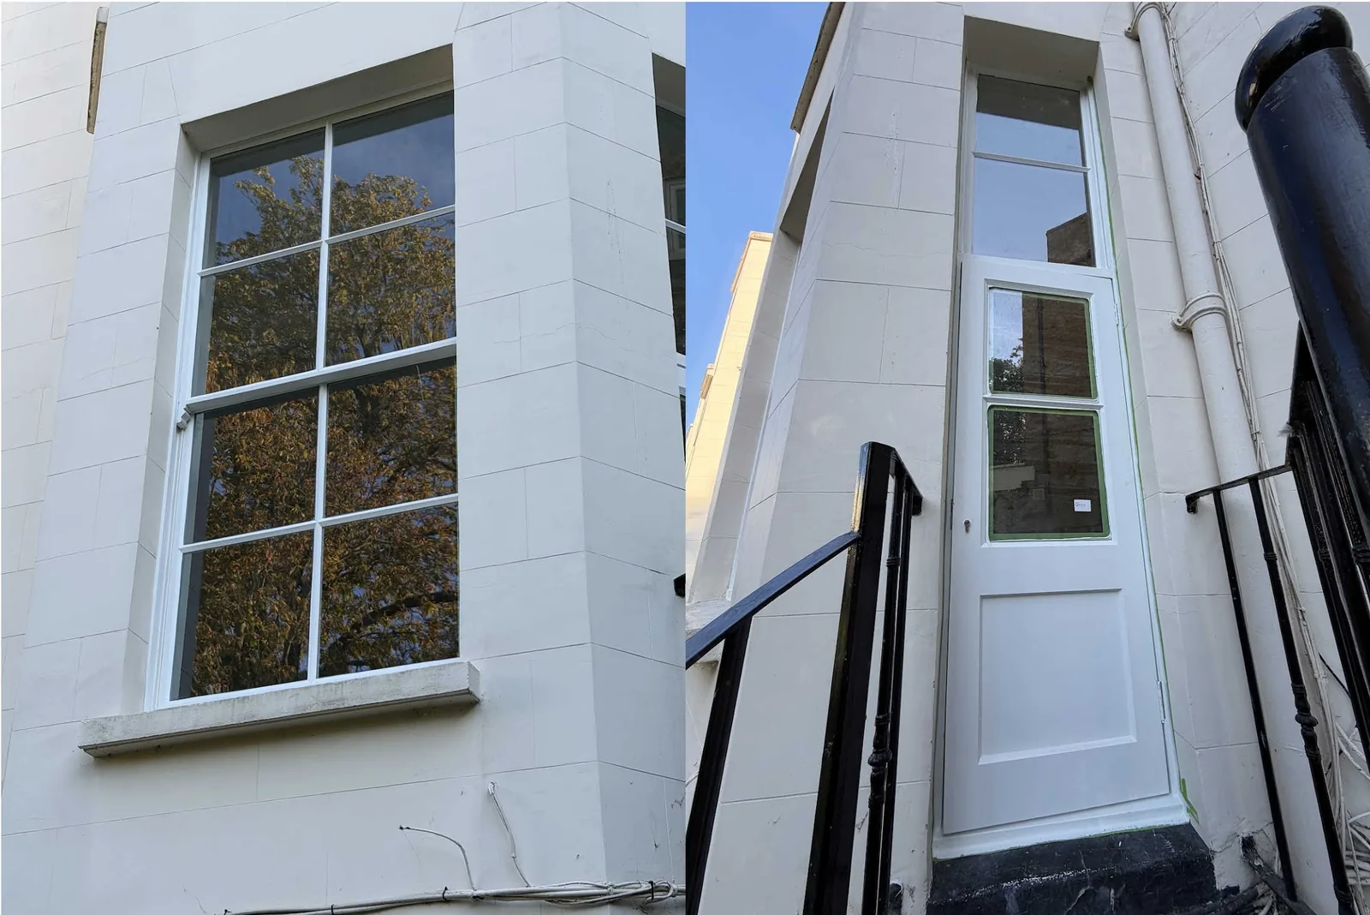
The openings are a mix. A wide three-part window sits behind an ornate cast-iron guard. A canted bay carries a six-over-six sash and tall glazed doors, and the lower ground door behind its diamond-mesh panel was part of the job.
Survey first, then glass on order
Every window was surveyed and every pane measured at the quote meeting, so once the quotation was accepted the units went straight on order. It takes about six weeks to make VIG glazing units.
The survey is where a reglazing job is decided. The face width of the original glazing bars is the first thing we look at, because it tells us whether a section has enough timber to be rebated for a vacuum unit and still hold the glass properly.
Timber before glass
Restoration and reglazing happen in the same visit, window by window. The sashes come out from inside the room: staff beads off, bottom sash out and its cords knotted off, parting beads out, top sash released, pocket pieces lifted and the weights drawn. Each sash is numbered to its own box so it goes back where it came from.
Every sash is checked with a blade at the joints, the bottom rails and the lower boxes, where rot in a timber frame starts. Where timber has gone we cut back to sound wood and splice in Accoya or Tricoya, glued and cramped rather than screwed, so the mouldings run unbroken. The new and exposed timber is then primed.
Bedding in the vacuum units
The old putty is raked out, the sprigs pulled and the panes lifted. The glazing rebate is then machined deeper to take an 8-10 mm vacuum unit. What is preserved is the original sash, not the original rebate, and the governing dimension is the glass bite, the depth by which the rebate covers the edge of the unit, rather than the glass thickness.
Each unit is turned so the getter sits on the edge the bottom rail covers, then bedded on non-setting compound and setting blocks, sprigged and fore-puttied to the original line. Because a vacuum unit weighs about twice the pane it replaces, every sash is rebalanced with added pocket weight and new cords before it goes back.
The tall glazed doors on the bay had a full casement restoration, and the lower ground door was restored as a timber door. Glass in a door at that level is a critical location, so those units are toughened or laminated.
Why vacuum glazing rather than slimline units
A vacuum unit can be glazed into an undrained rebate and finished in putty where the manufacturer allows, as these sashes were originally, and it reaches a centre-pane U-value comparable to triple glazing in a unit thin enough for a Victorian sash.
The glazing comparison sets the options side by side.
The result
The sashes run in their boxes again on new cords, the glazing bars are the ones that were always there, and the elevation reads exactly as it did. The photographs were taken at completion, tape still on the beads.
It is the same approach we took on a Regent’s Park townhouse, and the same double glazing retrofit for sash windows we carry out across London and the surrounding counties.
Our recent projects
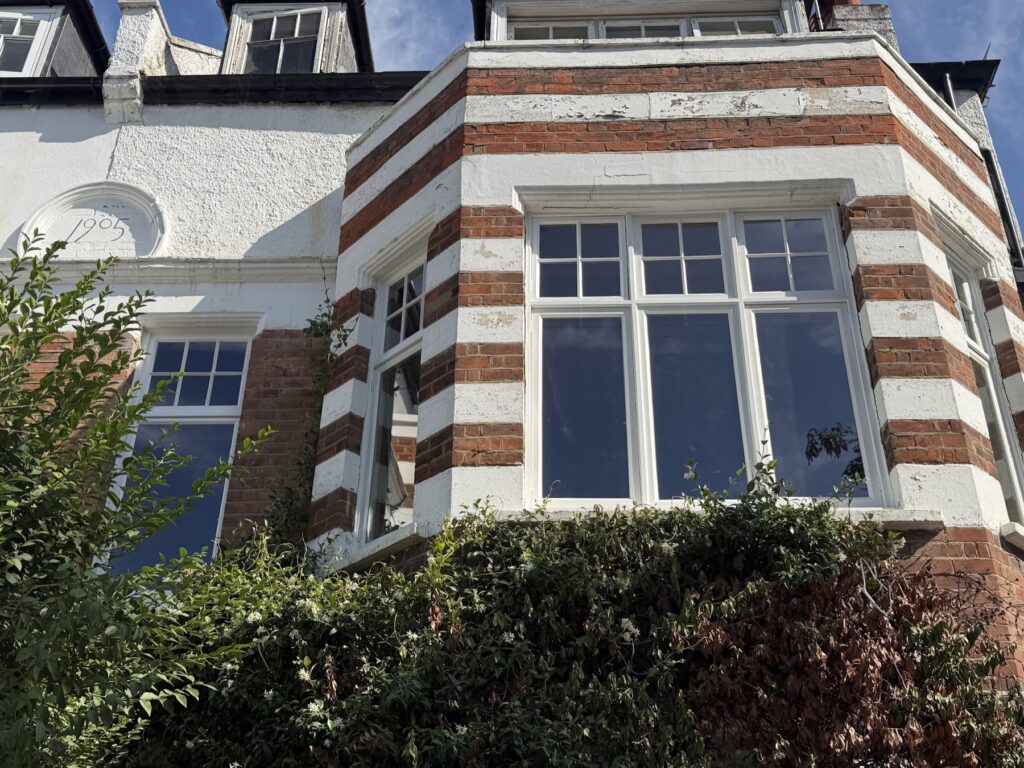
Sash window reglazing and repair in Chiswick: two Edwardian casement bays and the rear sashes, W4
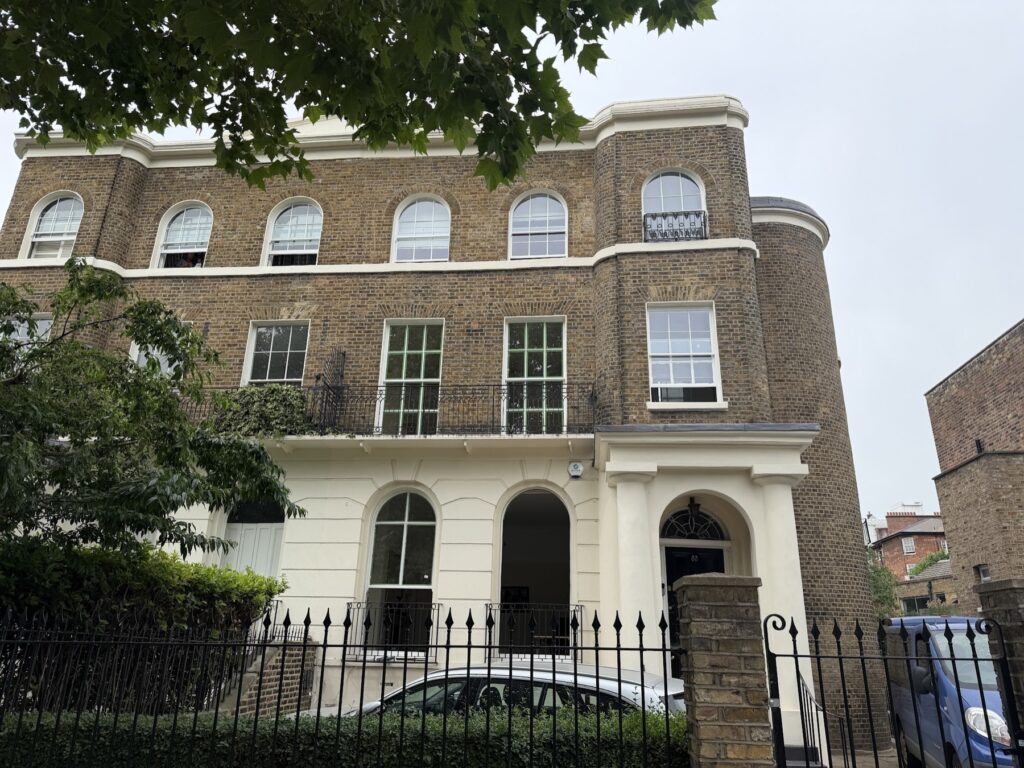
Curved sash windows reglazed on a Grade 2 listed house in St John’s Wood, London NW8
Sash window restoration and reglazing on Clifton Gardens, London W9
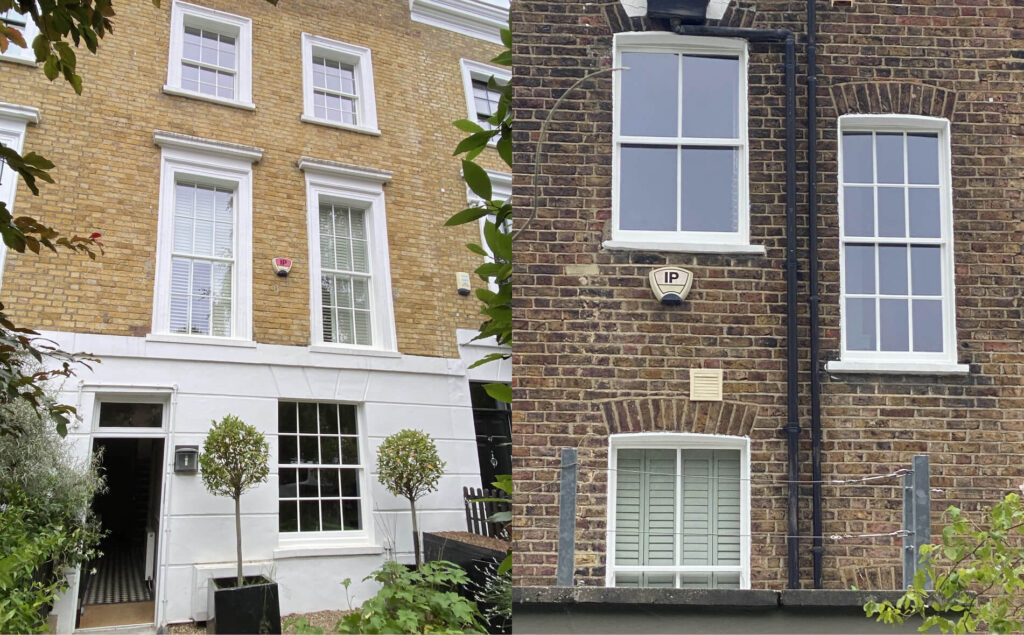
Sash Window Refurbishment & Double Glazing Regent’s Park
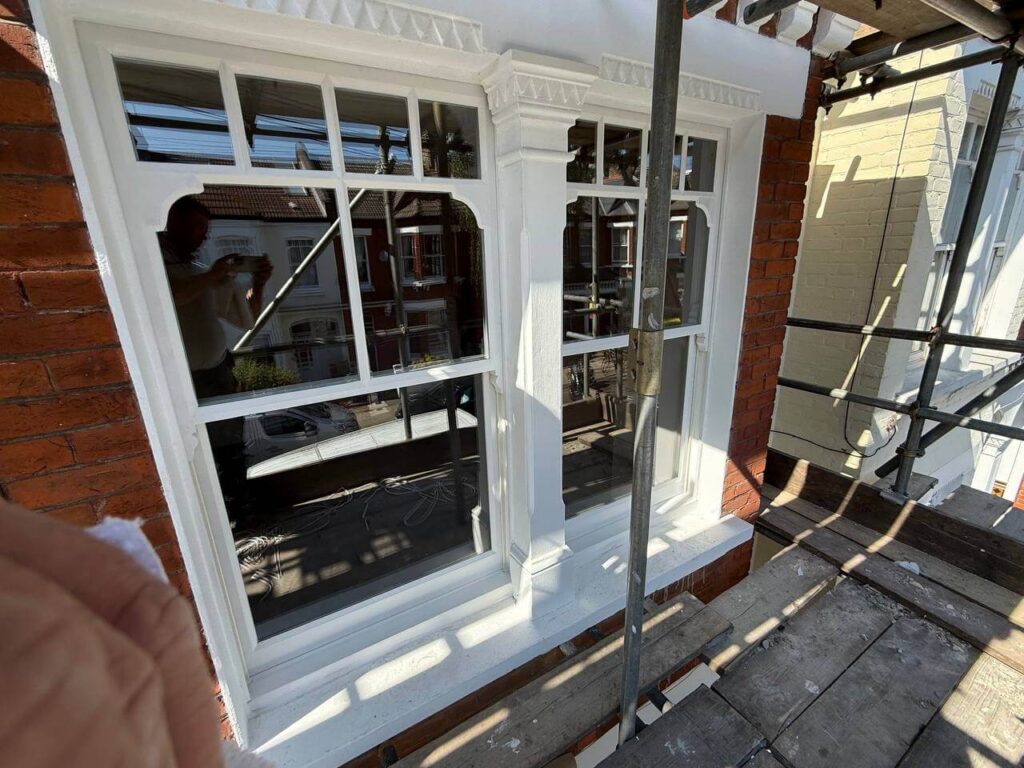
Edwardian sash windows reglazing